Loading page…
Revit Family
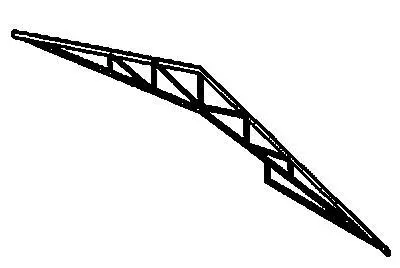
Scissor Truss Long Span with Bearing Point and Plumb Cut
by Ji Qi
About this asset
This Revit structural family features a scissor truss with bearing point and plumb cut ends for long-span roof applications. This scissor truss assembly provides a robust structural solution for long-span roof framing, designed with a distinct angular geometry that accommodates vaulted or sloped ceiling profiles. The configuration includes a defined bearing point for load distribution and plumb cut ends, which are essential for precise alignment with vertical wall plates or perimeter columns. Fabricated as a steel structural component, the truss members are arranged in a webbed pattern to distribute stresses efficiently across the span. Its clean, linear aesthetic is suitable for exposed structural applications where the framing system remains visible within the interior volume.
The download is a 102 KB file containing a Revit family (.rfa). Load it into a project from the Insert tab with Load Family, then place it like any other component of its category; it schedules and tags with the rest of your model.
In Revit, load this family into your structural project to define roof geometry and support systems. Use the type parameters to adjust the span length and pitch to match your structural design requirements. The plumb cut ends allow for seamless snapping to vertical structural members or wall-hosted families. Ensure the structural usage is correctly set to 'Truss' to maintain integrity in analytical models and structural schedules. Use the family in conjunction with standard steel section profiles for consistent detailing and material take-offs.