Loading page…
CAD Drawing
People on the Beach CAD Entourage Set
by Ji Qi
About this asset
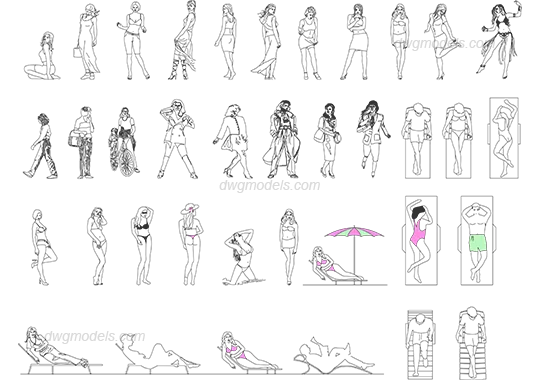
Comprehensive set of 2D vector people in AutoCAD DWG format, featuring various beach-goers in plan, elevation, and lounge poses. This collection provides a diverse range of 2D vector human figures designed for architectural documentation and site planning. The set includes a variety of poses including standing, walking, and reclining on lounge chairs. Figures are rendered as clean, black-line CAD geometry, ensuring efficient performance in large drawings. The library covers both elevation-view silhouettes and top-down plan-view figures, suitable for populating pool decks, beach resorts, and terrace designs. Each figure is scaled for standard human proportions, providing a consistent sense of depth and activity to architectural presentation drawings or detailed site master plans.
The download is a 1.3 MB file containing an AutoCAD drawing (.dwg) drawn in all views holding 48 separate objects. It opens in AutoCAD, BricsCAD, DraftSight and other DWG-compatible CAD programs, ready to insert as blocks into plans and elevations.
Professionals can integrate these figures by inserting the DWG file as a block library or using the DesignCenter to drag individual items into a project. The geometry is lightweight, allowing for quick placement across large site plans without impacting file performance. Users should ensure these are placed on a specific 'Entourage' layer to maintain control over line weights and visibility, allowing for easy toggling during the design development or final presentation stages of a project.