Loading page…
Revit Family
Scissor Truss Clipped One End Medium Span
by Owen Spangler
About this asset
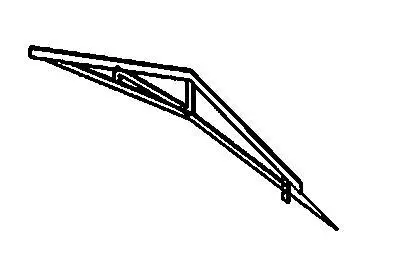
This Revit family provides a medium-span scissor truss with a clipped end, designed for efficient roof framing and structural layouts. The scissor truss features a distinct geometry where the bottom chord is sloped upward towards the centre, creating an elevated ceiling profile. This specific model includes a clipped end, suitable for complex roof junctions or where wall plate depth is restricted. The structural members are represented as standard timber profiles, forming the primary rafters, bottom chords, and internal struts. The assembly maintains clear geometric relationships between components, ensuring that the structural logic is preserved when adjusted for different spans. It is a clean, line-based representation suitable for clear documentation in structural plans and sections.
The download is a 92 KB file containing a Revit family (.rfa). Load it into a project from the Insert tab with Load Family, then place it like any other component of its category; it schedules and tags with the rest of your model.
In Revit, this family is intended for placement within a structural model or as part of a roof framing system. Users should load the component into their project and snap it to the required grid lines or reference planes. Once placed, the span can be adjusted to align with external wall locations. The model uses standard symbolic line work, which is ideal for producing clean construction documentation. Users may need to adjust the visibility settings to ensure the truss displays correctly in plan and section views.