Loading page…
CAD Drawing
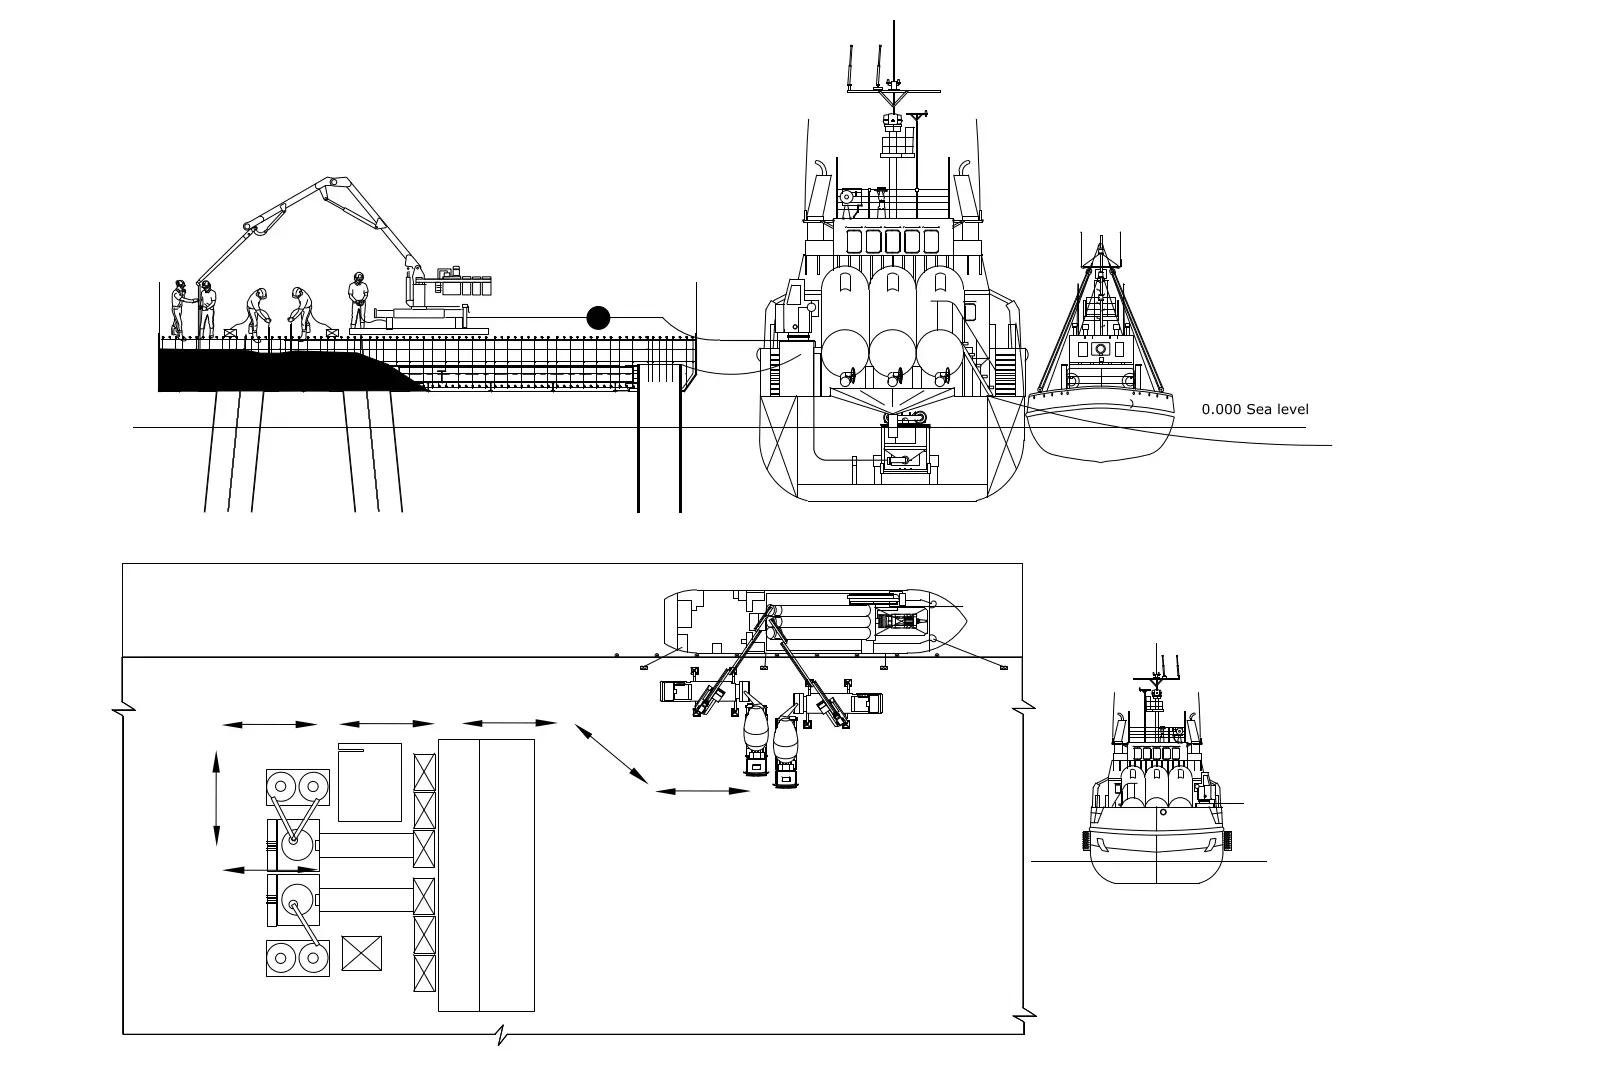
Concrete Mixing Plant on Vessel CAD Drawing
by Owen Spangler
About this asset
This technical CAD drawing in AutoCAD format illustrates a concrete mixing plant on a vessel with plan and elevation views. The drawing provides a detailed technical overview of a maritime concrete mixing facility, depicting the vessel layout, integrated mixing equipment, and surrounding site infrastructure. It includes clear plan and elevation perspectives showing the relationship between the ship, the pier structure, and the concrete delivery mechanisms. The linework is precise, capturing the structural geometry of the vessel, the positioning of the mixing plant machinery, and the operational space on the dock. Annotations and clear graphical representations define the spatial configuration, highlighting the logistical workflow for marine-based concrete production and transport operations.
The download is a 369 KB file containing an AutoCAD drawing (.dwg) drawn in all views. It opens in AutoCAD, BricsCAD, DraftSight and other DWG-compatible CAD programs, ready to insert as blocks into plans and elevations.
Professionals can integrate these 2D CAD blocks directly into site logistics plans or maritime infrastructure projects. The drawing is structured for easy insertion into larger master plans or technical specifications, allowing users to reference the vessel's footprint and operational clearances. It is best used as a base for site analysis, construction sequence planning, or as a reference for marine civil engineering projects where precise spatial coordination of industrial equipment and vessels is required during the design and construction phases.