Loading page…
Revit Family
Right-Angled Mono-Pitch Timber Roof Truss
by Donald Zachary Schweter
About this asset
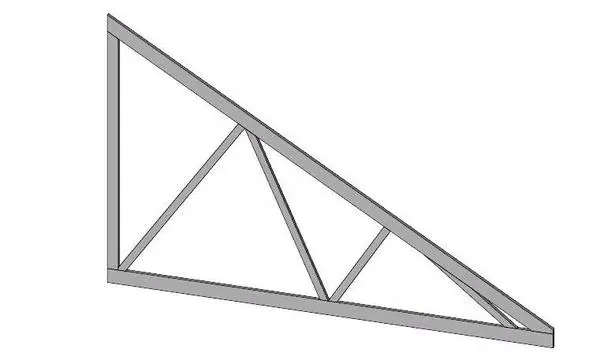
This right-angled mono-pitch timber roof truss is a native Revit family component, designed for efficient structural roof framing. This structural component features a mono-pitch configuration, specifically designed for a right-angled roof profile. The assembly consists of a horizontal bottom chord, a vertical end post, and a diagonal top chord, reinforced by internal web members to ensure load distribution. The geometry is clean and linear, reflecting standard timber frame construction practices. As a structural family, it provides a precise representation of a mono-pitch truss, allowing for accurate documentation of roof support systems within a project file. The members are rendered with a neutral finish, suitable for integration into various BIM workflows without extensive modification.
The download is a 174 KB file containing a Revit family (.rfa). Load it into a project from the Insert tab with Load Family, then place it like any other component of its category; it schedules and tags with the rest of your model.
In Revit, this family is loaded into the project and placed within the structural framing category. Users can manipulate the instance parameters to adjust the length and pitch of the truss to match specific roof slopes. It is best practice to associate the framing members with material parameters, allowing for accurate quantity take-offs and material scheduling. The family is designed to be hosted within a structural model, ensuring alignment with other framing elements and building components.