Loading page…
CAD Drawing
Retail Strip Mall Floor Plan Layout
by Donald Zachary Schweter
About this asset
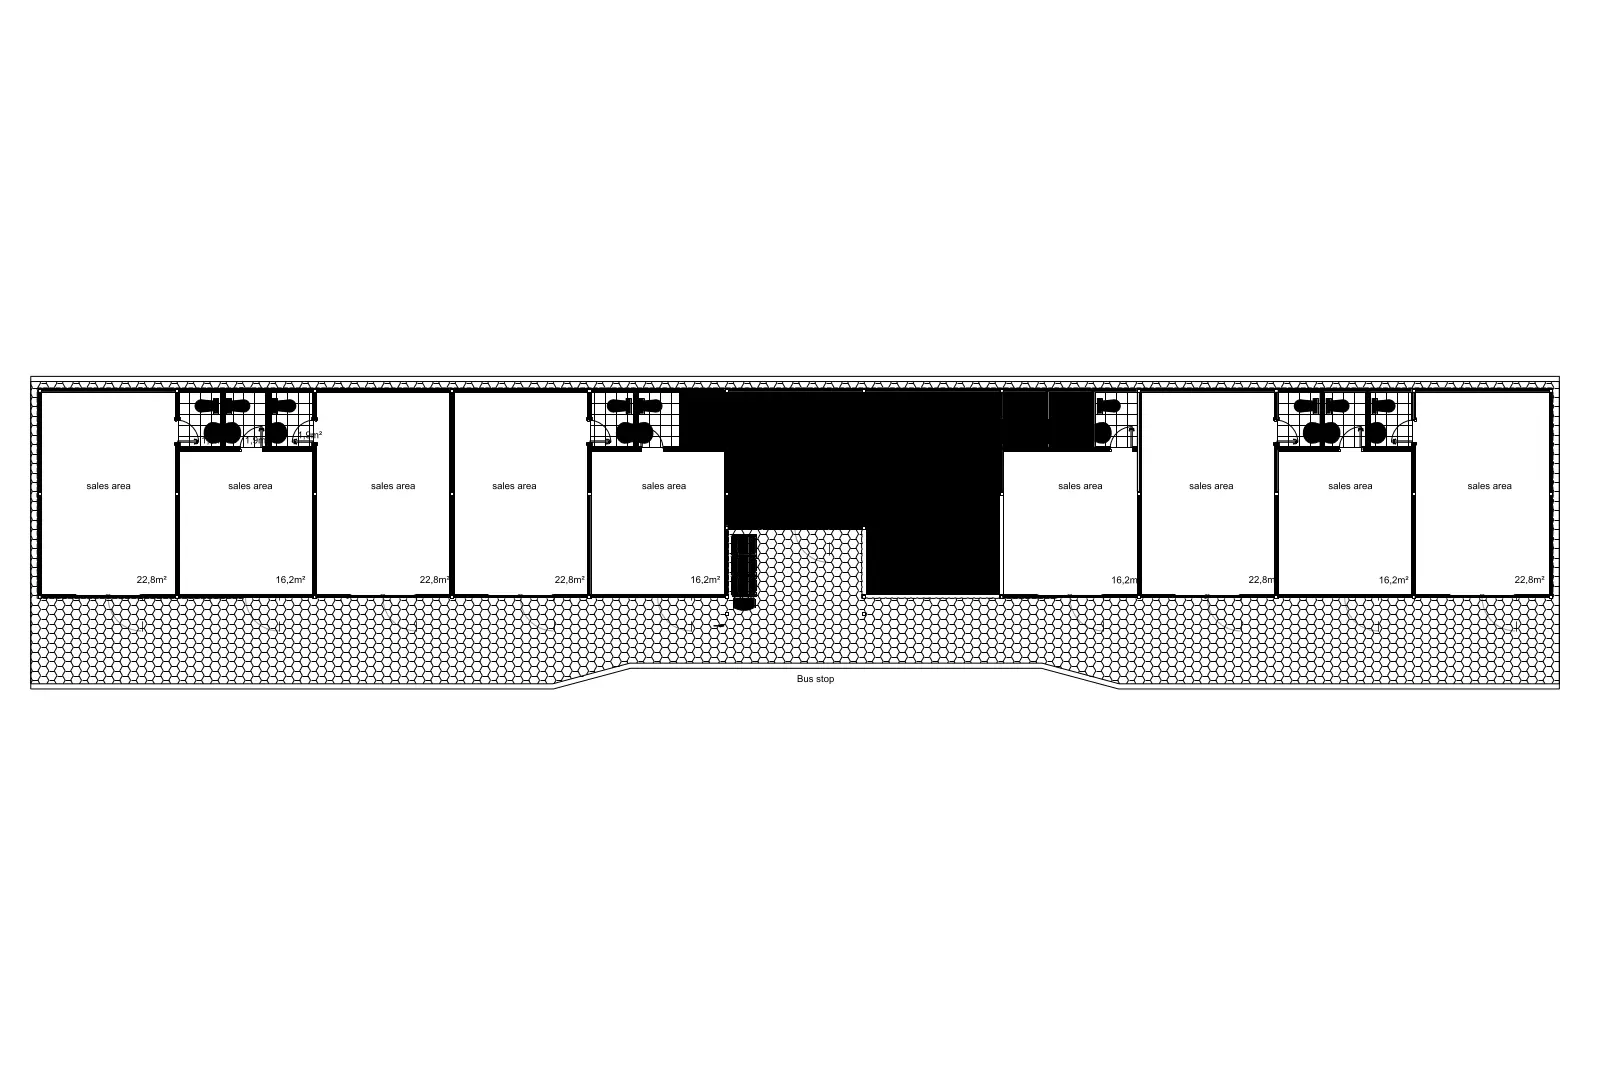
This commercial retail strip mall floor plan in AutoCAD DWG format provides a professional layout of multiple sales units. The drawing presents a linear arrangement of retail units, each designated as a sales area with varying floor space measurements. The plan includes integrated sanitary facilities for selected units, represented with standard fixture symbols. A dedicated bus stop zone is positioned along the exterior frontage, providing contextual site information. The layout is structured as a single-storey commercial block, showing clear partition lines between individual shop spaces and a central circulation or service area. The geometry is clean and simplified, focusing on essential architectural partitioning and spatial zoning for retail development planning.
The download is a 154 KB file containing an AutoCAD drawing (.dwg) drawn in plan. It opens in AutoCAD, BricsCAD, DraftSight and other DWG-compatible CAD programs, ready to insert as blocks into plans and elevations.
Architects and planners can integrate this DWG file directly into larger site masterplans or use it as a base for detailed interior fit-out designs. The drawing is structured for standard AutoCAD workflows; users should verify the drawing units upon insertion to ensure alignment with the master project file. Layers are typically organised by function, allowing for easy toggling of annotation, furniture, or structural elements. It serves as a reliable template for initial space planning and feasibility studies.
This floor plan is intended for use in the early stages of commercial retail projects, particularly for strip malls, shopping centres, or mixed-use developments. It is suitable for architects, interior designers, and developers requiring a quick, functional layout for site analysis, massing studies, or retail unit distribution. Professionals looking for 'retail strip plan', 'commercial store layout', or 'shop unit drawing' will find this resource useful for streamlining preliminary design documentation and enhancing project presentation during client meetings or planning applications.