Loading page…
Revit Family
Railway Crossing Turnout Track Section
by Po-Hsien Hou
About this asset
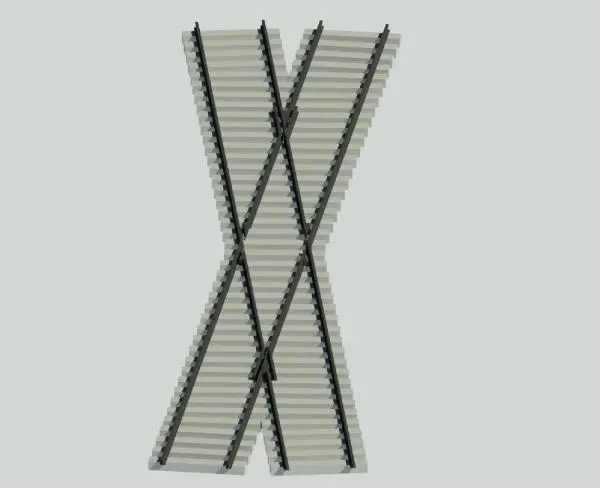
This Revit family provides a detailed railway crossing turnout section, featuring integrated steel rails and concrete sleepers. The assembly represents a standard railway turnout configuration, designed for use in site planning and civil engineering documentation. It consists of two intersecting track lines, with dark steel rails mounted onto a base of grey concrete sleepers. The geometry captures the crossing point where the tracks diverge, maintaining consistent spacing and alignment for standard gauge representation. The model provides a clear, top-down visual reference for track layout planning, showing the interaction between the rail profiles and the underlying sleeper ballast bed. It is a functional representation suitable for site modelling and infrastructure visualisation projects.
The download is a 3.6 MB file containing a Revit family (.rfa). Load it into a project from the Insert tab with Load Family, then place it like any other component of its category; it schedules and tags with the rest of your model.
In Revit, this family is typically placed within a site plan or a dedicated civil model. Users should ensure the insertion point aligns with the project survey coordinate system to maintain accurate track positioning. Given the nature of the component, it is best handled as a standalone element on a dedicated sub-category layer to control visibility in various plan views. Material parameters can be adjusted to match site-specific ballast or sleeper types, ensuring visual consistency across the broader infrastructure model.