Loading page…
Revit Family
Railbeton Precast Concrete Foundation Column
by Kazuaki Kojima
About this asset
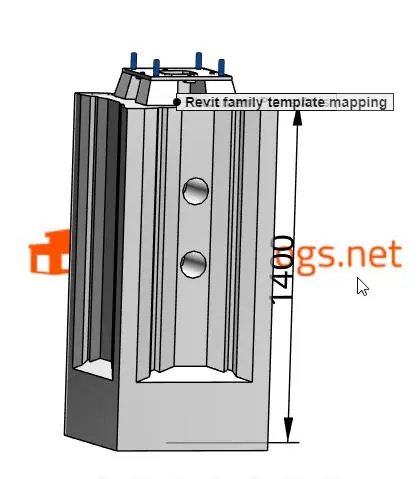
This precast concrete foundation column is a native Revit family engineered for heavy-duty structural support in infrastructure. This precast concrete column features a robust, industrial geometry designed for structural stability. The vertical member includes integrated side apertures for utility or reinforcement access and is topped with a precision-engineered mounting plate complete with visible anchor bolt connections. The form is clean and functional, reflecting standard civil engineering requirements for precast concrete components. Its proportions are defined by a height of 1400mm, providing a reliable baseline for structural load-bearing applications. The model is presented with clear, sharp edges suitable for detailed structural documentation and coordination within complex engineering environments.
The download is a 543 KB file containing a Revit family (.rfa). Load it into a project from the Insert tab with Load Family, then place it like any other component of its category; it schedules and tags with the rest of your model.
Engineers can load this family directly into a Revit project environment, where it functions as a standard loadable structural component. The object is designed to be placed at structural grid intersections or foundation levels. Users should ensure that the object is mapped correctly to the project's structural levels and coordinate systems. Given its nature, the family can be scheduled for material take-offs and integrated into complex structural assemblies, allowing for precise placement and connection detailing within the building information model.