Loading page…
Revit Family
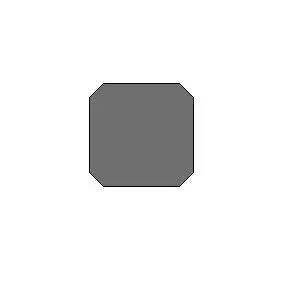
Prefabricated Chamfered Square Concrete Column 12cm
by Sophiya Khan
About this asset
This prefabricated 12cm square concrete column is a native Revit family featuring chamfered edges for structural applications. This structural column is defined by a precise 120mm by 120mm square cross-section, featuring chamfered corners that soften the geometry while maintaining a clean, industrial profile. The design is intended for load-bearing vertical support in prefabricated construction systems. The geometry is simple and efficient, reflecting a standard concrete casting process. Its compact footprint makes it suitable for tight spatial constraints where structural integrity is required without excessive bulk. The uniform grey finish represents standard cast-in-place or pre-cast concrete, providing a neutral aesthetic that integrates seamlessly into exposed structural frameworks or hidden interior layouts.
The download is a 328 KB file containing a Revit family (.rfa). Load it into a project from the Insert tab with Load Family, then place it like any other component of its category; it schedules and tags with the rest of your model.
As a standard Revit structural family, this component is loaded directly into the project environment via the Load Family command. Users can place the column by selecting the appropriate level and height constraints within the properties palette. The family supports standard Revit structural analytical model generation, allowing for integration with structural analysis software. It is compatible with standard concrete material definitions, permitting the application of custom finishes or textures to match project-specific structural specifications and documentation requirements for construction detailing.