Loading page…
Revit Family
Precast Concrete Column with Corbel on Two Sides
by Ming Chen Lin
About this asset
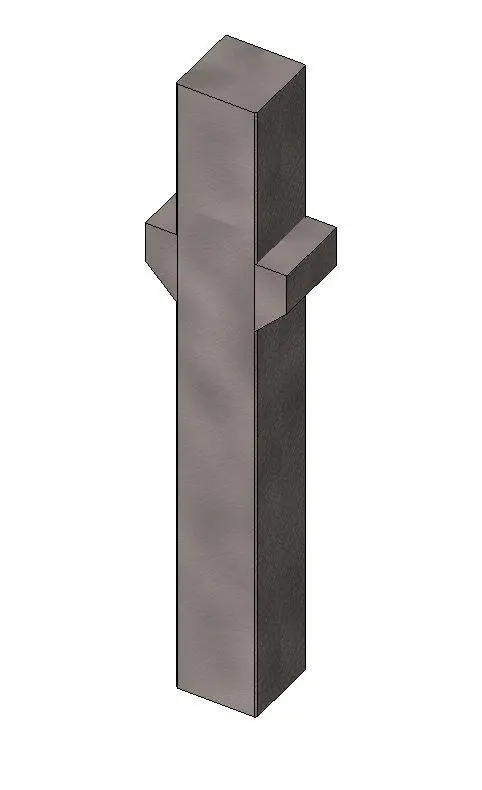
This precast concrete column with a double-sided corbel is a native Revit family designed for structural load-bearing applications. This structural element features a robust, square-profile precast concrete column integrated with two opposing corbels near the upper section. The geometry is clean and utilitarian, specifically designed to support beam or girder ends in precast frame construction. The corbels feature a tapered underside for efficient load transfer and structural integrity. The surface finish is typical of industrial precast concrete, providing a neutral, uniform grey aesthetic. This family is built for structural coordination, ensuring accurate placement and alignment within a larger building skeleton or frame assembly.
The download is a 256 KB file containing a Revit family (.rfa). Load it into a project from the Insert tab with Load Family, then place it like any other component of its category; it schedules and tags with the rest of your model.
Load this component into your structural project template to define vertical load paths. Users can snap the column to grid intersections and adjust height parameters to match floor-to-floor levels. The corbel positioning is typically controlled by instance or type parameters, allowing for precise adjustment of the bearing height for connected beams. Ensure the family is hosted correctly within the structural model to allow for proper analytical model generation and reinforcement detailing in subsequent project phases.
This column is essential for industrial, commercial, and infrastructure projects utilizing precast concrete framing systems. It is commonly specified for warehouses, parking structures, and large-scale manufacturing facilities where rapid assembly and high load-bearing capacity are required. Professionals searching for structural components for heavy-duty framing, beam-to-column connections, or precast skeleton design will find this family highly functional. It pairs effectively with standard precast beams and floor slabs, facilitating efficient structural modeling and documentation in Revit.