Loading page…
Revit Family
Precast Concrete Column with Corbel on Three Sides
by Caleb-Joshua Spring
About this asset
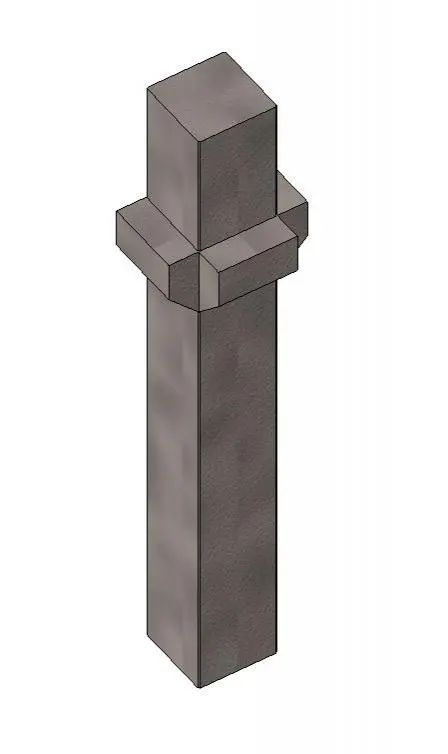
This precast concrete column Revit family features an integrated three-sided corbel for supporting structural beams in heavy-duty projects. Engineered for structural applications, this precast concrete column features a robust, square-profile shaft with a monolithic corbel head extending from three faces. The corbel geometry is specifically designed to provide a secure bearing seat for precast or steel beams, facilitating efficient load transfer in skeleton-frame construction. The clean, utilitarian form reflects standard industrial precast detailing, with sharp edges and a uniform grey surface texture. Its proportions are suited for heavy-load industrial environments, ensuring stability and simplified connection details for primary structural grid layouts in large-scale building projects.
The download is a 276 KB file containing a Revit family (.rfa). Load it into a project from the Insert tab with Load Family, then place it like any other component of its category; it schedules and tags with the rest of your model.
Load this structural column family into your Revit project and place it within the structural framing model. Use the standard alignment and locking tools to snap the column to your grid lines. The family is designed for integration with structural beams, allowing you to seat members directly onto the corbel faces. Ensure your view range and visibility settings are configured to display structural components correctly across different levels and plans.
This component is essential for structural engineers and architects working on industrial, logistical, or large-scale commercial developments. It is ideal for warehouse construction, parking garages, and manufacturing facilities where precast concrete framing is specified. Professionals can use this asset to streamline the modelling of complex structural nodes, ensuring accurate quantity take-offs and clash detection. It pairs effectively with standard structural beam families and floor slabs, providing a reliable foundation for detailed structural documentation and construction-phase coordination in BIM workflows.