Loading page…
Revit Family
Posi-Joist PS10 Metal Web Timber Joist
by Kelly Cho
About this asset
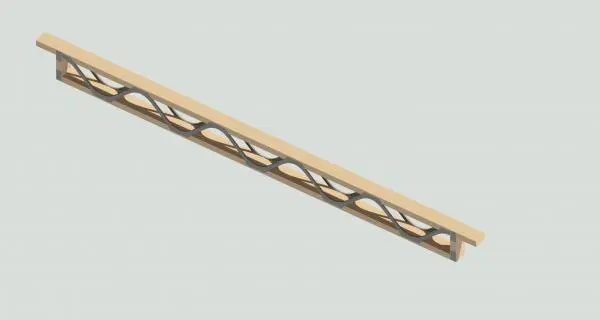
This Posi-Joist PS10 is a Revit family structural beam featuring an open-web design with metal webs and timber chords. The Posi-Joist PS10 is an engineered structural component designed for floor and roof support. It consists of parallel timber chords connected by a series of V-shaped, sinusoidally curved metal webs. This open-web configuration allows for the easy integration of mechanical, electrical, and plumbing services through the joist depth, reducing the need for dropped ceilings. The timber members are typically softwood, while the metal webs are galvanised steel. The assembly offers a high strength-to-weight ratio, providing a rigid structural solution suitable for long-span applications in both residential and light industrial building projects.
The download is a 4.4 MB file containing a Revit family (.rfa). Load it into a project from the Insert tab with Load Family, then place it like any other component of its category; it schedules and tags with the rest of your model.
In Revit, this family is typically loaded into the structural framing category. Users can place it as a linear structural member, snapping to grid lines or structural walls. Because it is a family, the length can be adjusted parametrically to suit specific bay widths. Designers should ensure the correct analytical lines are aligned with the structural model to maintain integrity for load calculations and documentation. Materials for the timber and metal components can be assigned through the object's type properties.