Loading page…
Revit Family
PEMB Portal Frame – Single Slope
by Sherry Aliberti
About this asset
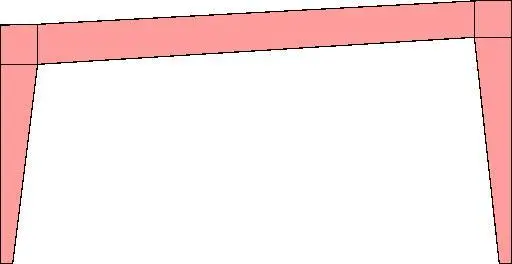
This single slope PEMB portal frame Revit family provides a structural steel assembly for pre-engineered industrial building designs. The assembly features a mono-pitch portal frame configuration, consisting of two tapered vertical steel columns and a single rafter beam. The frame is designed for pre-engineered metal building applications, characterized by clear-span efficiency and angled roof geometry. The geometry is clean and simplified for structural modeling, focusing on the primary load-bearing members. The columns are slightly tapered, reflecting standard PEMB structural practices, and the rafter connects to the columns at fixed joints. It is a robust, functional component intended for primary framing systems where a single-slope roof profile is required for drainage.
The download is a 451 KB file containing a Revit family (.rfa). Load it into a project from the Insert tab with Load Family, then place it like any other component of its category; it schedules and tags with the rest of your model.
Load this family into your Revit project as a structural framing component. Use the instance parameters to adjust the span and height of the frame to suit your specific building footprint. Ensure the frame is hosted correctly on your structural grid lines for accurate documentation. The simplified geometry allows for quick generation of structural layouts without excessive model overhead, making it ideal for early-stage conceptual modeling or schematic design phases where rapid iteration is necessary.