Loading page…
Revit Family
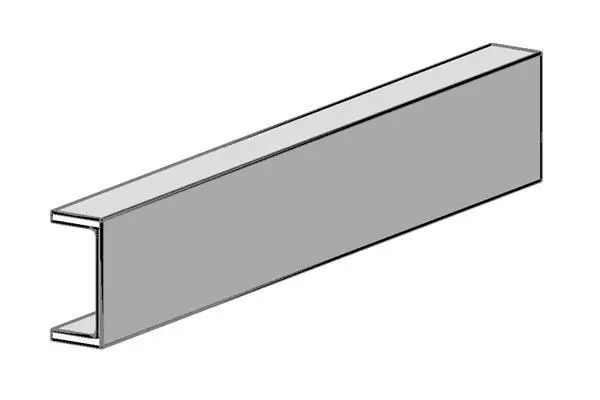
Parallel Flange Channel Steel Structural Beam
by Amanda Leith
About this asset
This Parallel Flange Channel is a Revit structural framing family featuring a standard C-section steel profile for load-bearing use. The Parallel Flange Channel represents a standard structural steel section, defined by its characteristic C-shaped cross-section with parallel inner and outer flange surfaces. This component is designed for structural applications where a channel profile is required to support loads in bending or as a compression member. The geometry is clean and precise, reflecting typical hot-rolled steel specifications. It is modelled as a standard structural framing element, ensuring that the profile maintains consistent proportions across various lengths, suitable for integration into complex steel frameworks and primary or secondary structural assemblies.
The download is a 61 KB file containing a Revit family (.rfa). Load it into a project from the Insert tab with Load Family, then place it like any other component of its category; it schedules and tags with the rest of your model.
As a native Revit structural framing family, this element is inserted into projects using the Beam tool. Users can load the file into their project template and assign it to the appropriate structural category. The profile is fully compatible with Revit's analytical model features, allowing for structural analysis and connection detailing. It responds to standard beam justification and offset parameters, facilitating accurate alignment with other structural elements like columns, trusses, and bracing systems within the building model.