Loading page…
CAD Drawing
Kitchen Cooktop Selection Set
by Amanda Leith
About this asset
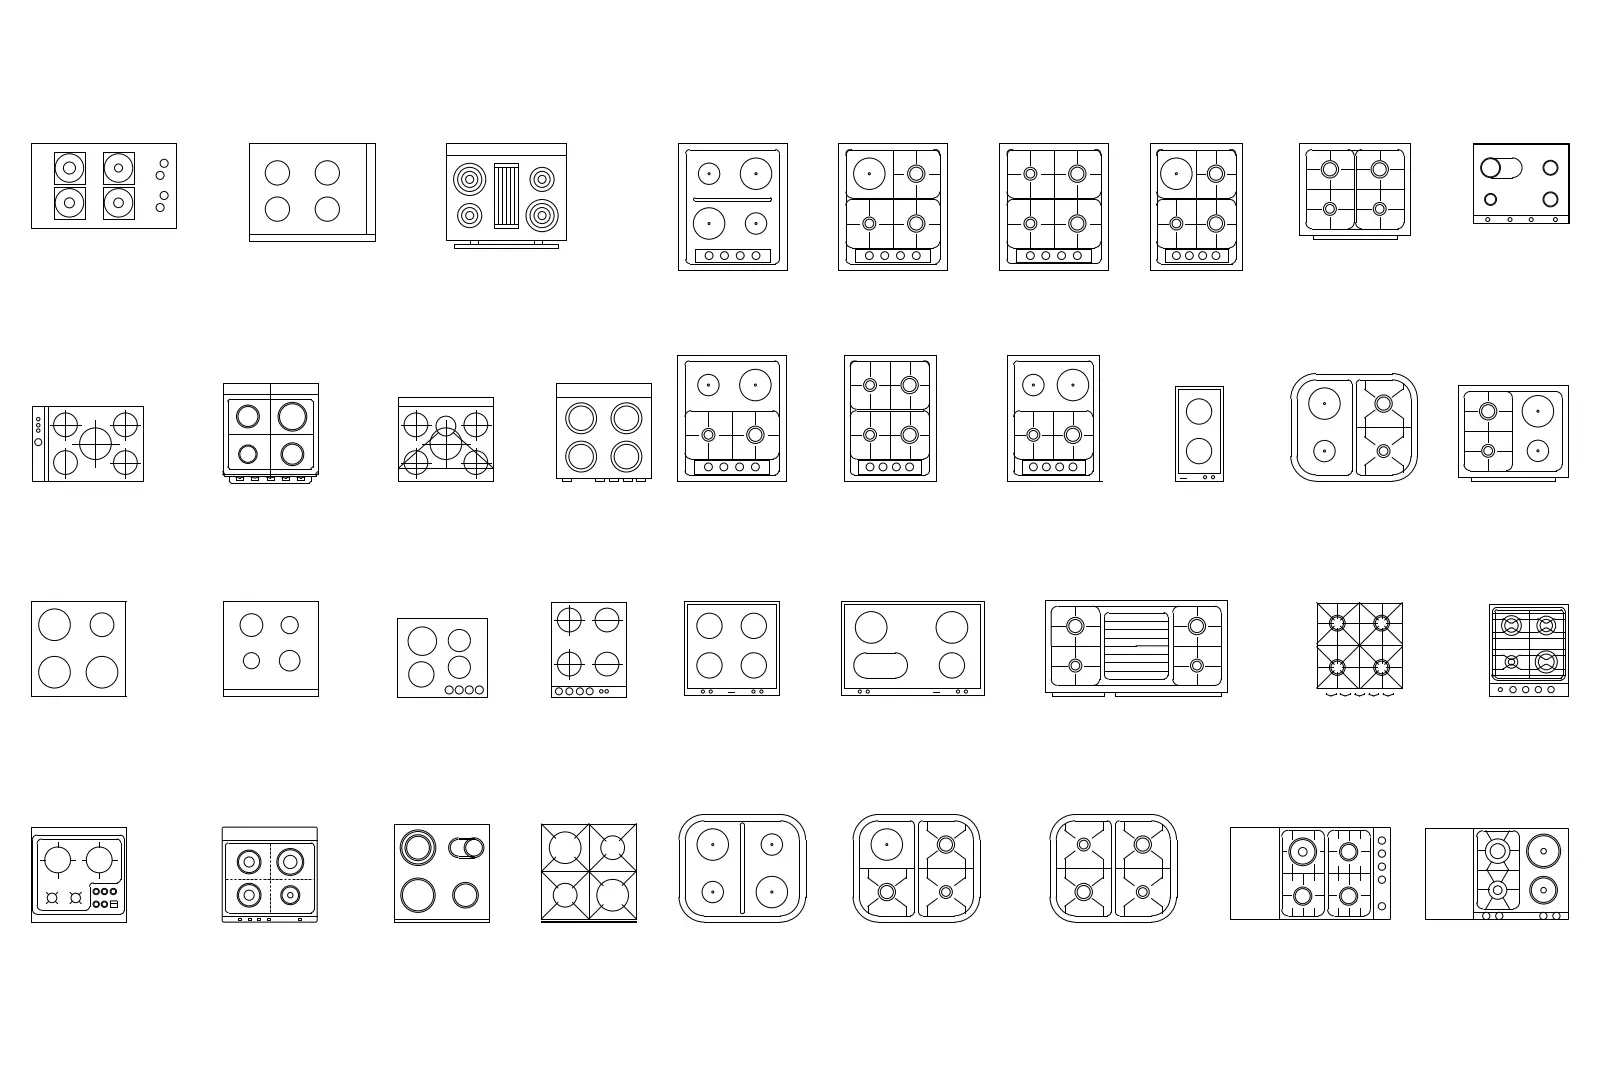
Comprehensive set of forty kitchen cooktop plan symbols in AutoCAD DWG format, featuring diverse burner layouts and styles. This extensive collection provides forty distinct cooktop configurations, ranging from compact two-burner units to expansive five-burner professional-style hobs. Each symbol is rendered in clean, precise 2D line work, representing various burner arrangements including linear, grid, and staggered layouts. The set includes both minimalist induction-style surfaces and traditional gas hobs with integrated trivets and control knob clusters. These blocks are drawn to represent standard appliance footprints, ensuring accurate representation of kitchen worktop cut-outs. The variety covers square, rectangular, and rounded-corner profiles, suitable for diverse kitchen design aesthetics and functional requirements in residential or commercial catering environments.
The download is a 164 KB file containing an AutoCAD drawing (.dwg) drawn in plan holding 40 separate objects. It opens in AutoCAD, BricsCAD, DraftSight and other DWG-compatible CAD programs, ready to insert as blocks into plans and elevations.
These AutoCAD blocks are designed for efficient integration into kitchen layout plans. Users can insert these symbols directly into their drawing workspace as individual blocks or reference them from a centralised library file. Because they are provided as standard 2D vector geometry, they can be easily scaled or rotated to match specific manufacturer dimensions. They are ideal for creating detailed kitchen elevations and floor plans, allowing designers to quickly swap between different appliance configurations during the schematic design phase.