Loading page…
Revit Family
Obelix Block Parametric Foundation
by Glen Lee
About this asset
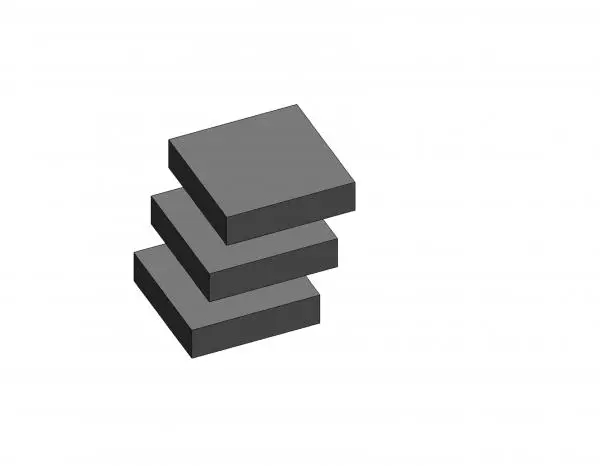
This Obelix Block Parametric foundation is a Revit family featuring an adjustable rectangular form for structural modelling tasks. The Obelix Block Parametric is a versatile structural component designed as a rectilinear solid, typically used to represent foundation elements, footings, or massing blocks within a BIM environment. The geometry is clean and simple, defined by sharp, orthogonal edges. While the primary material is represented as generic concrete, the object’s strength lies in its parametric nature, allowing users to adjust length, width, and depth parameters to suit specific site requirements. The stack of three blocks shown in the preview demonstrates the family's ability to be scaled and manipulated across various structural configurations.
The download is a 655 KB file containing a Revit family (.rfa). Load it into a project from the Insert tab with Load Family, then place it like any other component of its category; it schedules and tags with the rest of your model.
As a native Revit family, this component is loaded directly into the project environment via the Family Editor or component browser. Users benefit from the parametric controls found in the instance properties or type properties, which allow for rapid resizing without needing to edit the base geometry. It is best practice to assign specific material parameters to the object to ensure accurate scheduling and quantity take-offs. The model is lightweight, ensuring minimal impact on overall file performance during complex structural modelling phases.