Loading page…
Revit Family
Natural Wood Scissor Truss with Parametric Heel Height
by Alla Zibrova
About this asset
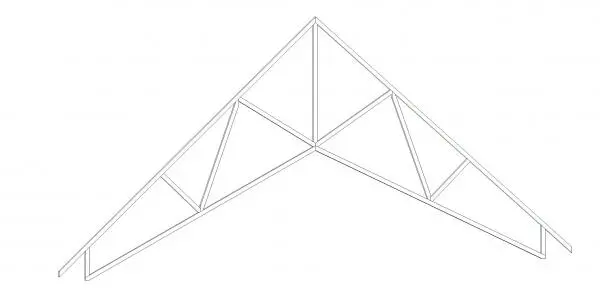
This Revit family provides a parametric scissor truss with adjustable heel height, designed for timber-framed roof construction. Engineered for flexibility, this scissor truss family features a classic vaulted geometry, allowing for increased ceiling height within the roof structure. The design includes a central king post and angled internal web members that distribute loads effectively across the bottom chords. The heel height parameter is fully adjustable, enabling users to modify the vertical clearance at the eaves to suit varying insulation requirements or architectural profiles. Constructed as a standard timber framing element, the clean lines and precise nodal connections ensure compatibility with typical wood-based structural systems found in residential and light industrial applications.
The download is a 430 KB file containing a Revit family (.rfa). Load it into a project from the Insert tab with Load Family, then place it like any other component of its category; it schedules and tags with the rest of your model.
Load this family into your project and host it within a structural framing system or attach it to reference planes. Utilize the type properties to adjust the heel height, span, and pitch to align with your specific roof geometry. Because it is a native Revit family, it supports tagging for structural scheduling and material take-offs. Ensure that the associated structural material is defined in the project settings to maintain accurate analytical modelling and section representation throughout your documentation process.