Loading page…
CAD Drawing
People Symbol Vector Set
by Alla Zibrova
About this asset
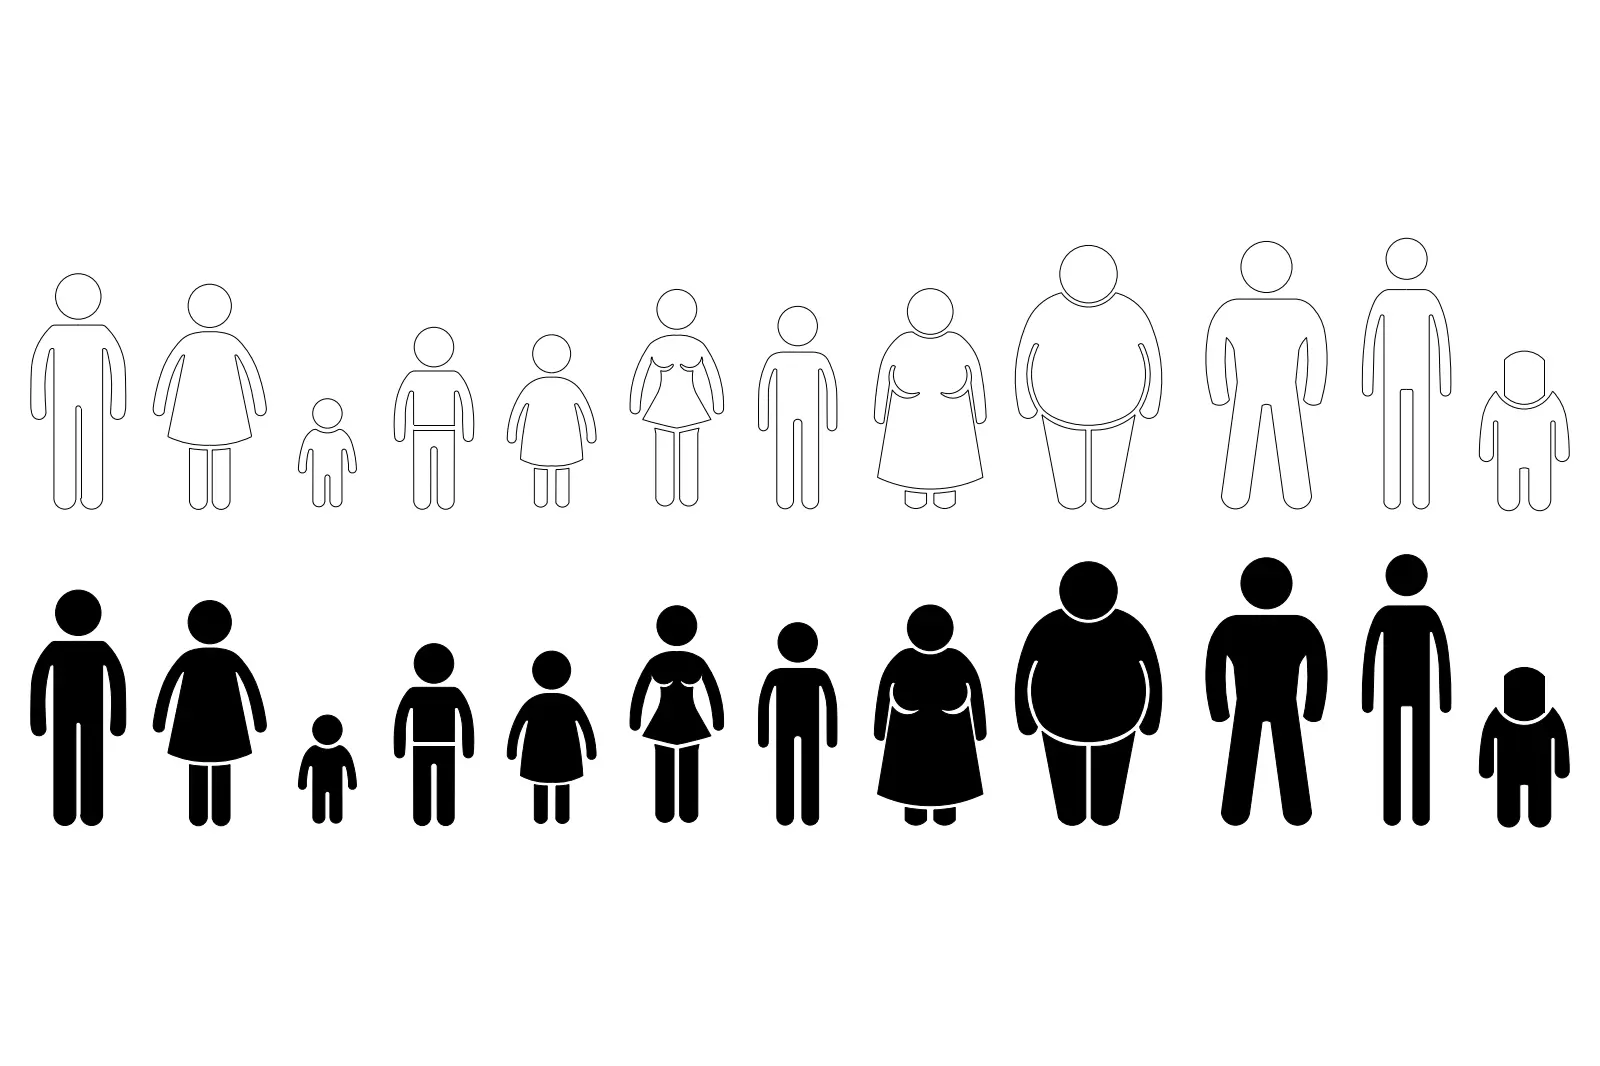
This comprehensive set of people symbols in AutoCAD DWG format provides diverse 2D silhouettes for architectural elevation drawings. This collection includes twenty distinct human figure symbols, presented in both solid black silhouettes and outlined variations. The set covers a wide demographic range, featuring various adult body types, children, and infants in a standard front-facing standing posture. These graphic representations are designed for clarity and legibility at common architectural scales. Each figure is rendered with clean, simplified linework, ensuring that they remain visually unobtrusive while providing necessary scale reference in technical drawings. The consistent graphic style allows for seamless integration into diverse project documentation, maintaining a professional and uniform aesthetic across various presentation sheets.
The download is a 113 KB file containing an AutoCAD drawing (.dwg) drawn in elevation holding 20 separate objects. It opens in AutoCAD, BricsCAD, DraftSight and other DWG-compatible CAD programs, ready to insert as blocks into plans and elevations.
These symbols are provided as standard CAD blocks, which can be easily inserted into any drawing using the block manager or by dragging and dropping from the tool palette. Professionals can scale these figures to match the specific project requirements, ensuring accurate relative sizing against building elements. Being vector-based geometry, they remain crisp at any zoom level or plot scale. Users can modify the layer properties to adjust line weights or colours to suit specific drawing standards.