Loading page…
Revit Family
Multi Cell Box Bridge Concrete Infrastructure
by Emily Walek
About this asset
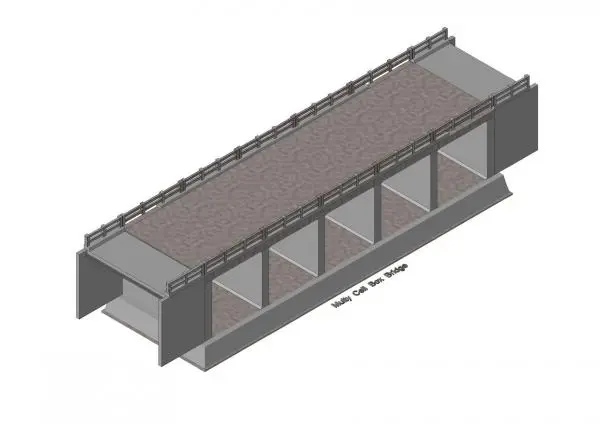
This Revit family provides a multi-cell box bridge structure, featuring a robust concrete design with integrated metal railings. The model represents a civil engineering box culvert system, characterised by a repetitive series of rectangular cells designed for water passage or infrastructure conduits. The structure is rendered with a grey concrete finish, showing the primary load-bearing walls and the deck surface. Metal railings are mounted along the length of the bridge deck, providing safety and definition to the span. The design is utilitarian and focused on structural integrity, reflecting standard civil construction methods for drainage or small-span crossings. It is presented in a clear, isometric view, highlighting the modular nature of the cell arrangement.
The download is a 2.2 MB file containing a Revit family (.rfa). Load it into a project from the Insert tab with Load Family, then place it like any other component of its category; it schedules and tags with the rest of your model.
Users can load this family into a Revit project environment to incorporate civil infrastructure elements into a site plan. The component is intended for use in structural or site-specific views, where it can be placed and aligned with existing topography or road grading. Designers should manage visibility settings to ensure the concrete and railing sub-categories are appropriately represented in plan, section, and 3D views, maintaining consistency with project-wide structural documentation standards and material scheduling requirements.