Loading page…
CAD Drawing
Two-Storey Detached Family House Architectural Drawing Set
by Emily Walek
About this asset
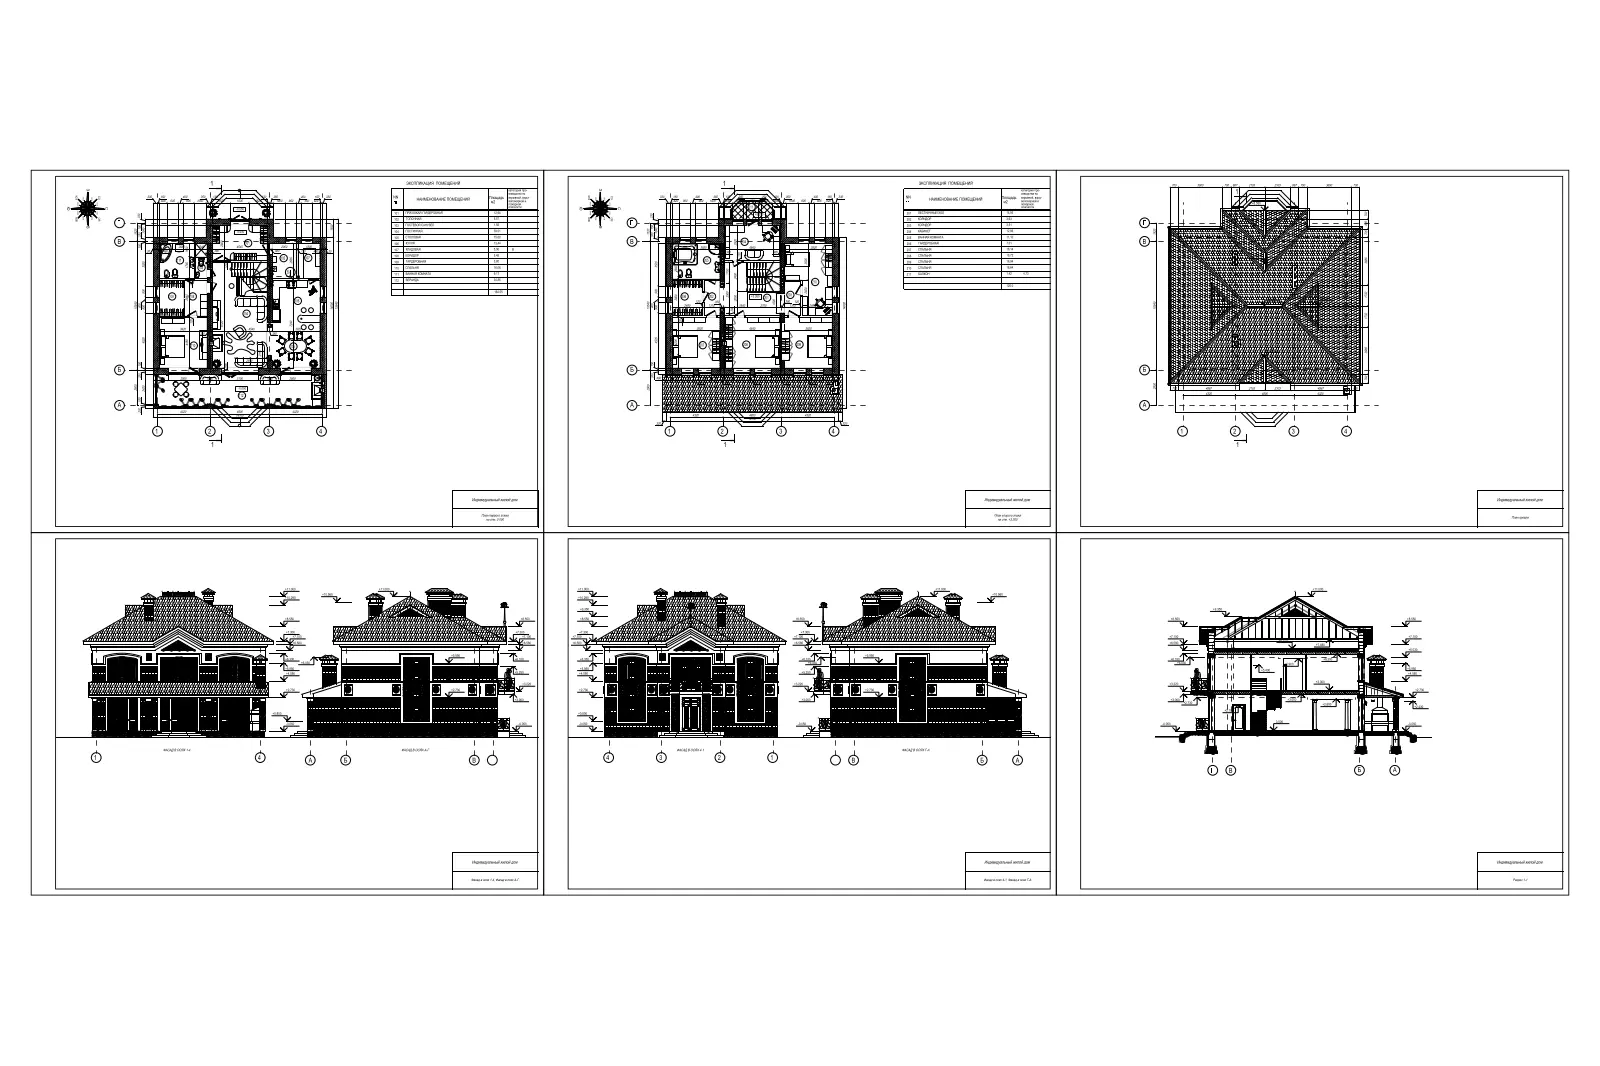
This complete two-storey detached family house architectural drawing set in AutoCAD DWG format includes floor plans, elevations, and sections. This comprehensive architectural package features a detailed two-storey residential design rendered in 2D vector linework. The set includes ground and upper-floor layouts, a roof plan, four exterior elevations, and a transverse building section. The design displays a traditional aesthetic with a pitched roof, symmetrical facade elements, and functional internal spatial planning. Each sheet is organised with clear annotation, dimensioning, and structural grid lines. The technical documentation provides a full overview of the building's massing, internal circulation, and roof geometry, suitable for preliminary design studies or as a reference for residential project development.
The download is a 1.2 MB file containing an AutoCAD drawing (.dwg) drawn in all views. It opens in AutoCAD, BricsCAD, DraftSight and other DWG-compatible CAD programs, ready to insert as blocks into plans and elevations.
Architects and drafters can integrate these CAD drawings directly into existing project files by using the xref command or by copying the geometry into a new layout. The linework is organised by layer, allowing for quick adjustments to line weights, hatches, or annotation styles to match specific office standards. Users can easily scale the plans, modify dimensions, or extract specific details like the roof assembly or floor layouts to accelerate the initial phases of residential design documentation.