Loading page…
Revit Family
Mono Pitch Timber Truss
by Nicholas Meier
About this asset
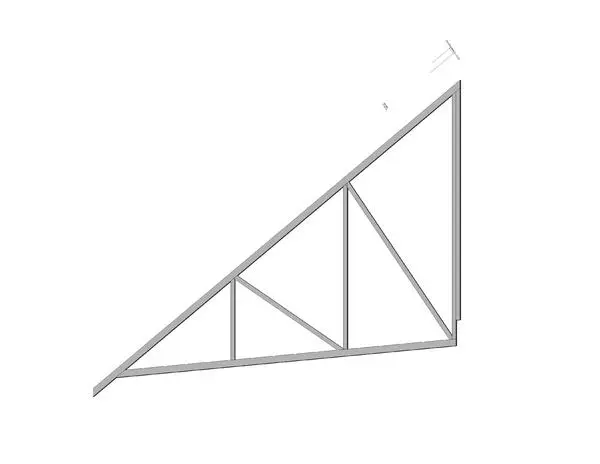
This mono pitch timber truss is a Revit family component designed for structural roof framing applications in residential projects. The mono pitch timber truss features a standard triangular configuration with a single raked slope. It is composed of a top chord, a bottom chord, and a series of vertical and diagonal web members that provide structural rigidity. The geometry is clean and linear, reflecting a typical timber roof assembly. This family is structured for clear representation in both plan and section views, ensuring that the structural members are accurately depicted within the building model. The design is straightforward, focusing on functional load-bearing requirements rather than decorative finish, making it a reliable component for standard roof systems.
The download is a 225 KB file containing a Revit family (.rfa). Load it into a project from the Insert tab with Load Family, then place it like any other component of its category; it schedules and tags with the rest of your model.
When integrating this truss into a Revit project, load the family into the structural framing category. Users can adjust the overall length and pitch by modifying the instance parameters provided within the family type. It is recommended to host these trusses on reference planes or grid lines to maintain alignment across the roof structure. Once placed, apply structural material properties to the members to ensure accurate material take-offs and analytical model generation for structural calculations and documentation.