Loading page…
Revit Family
Modern Metal and Timber Balcony
by Jeffrey Szeto
About this asset
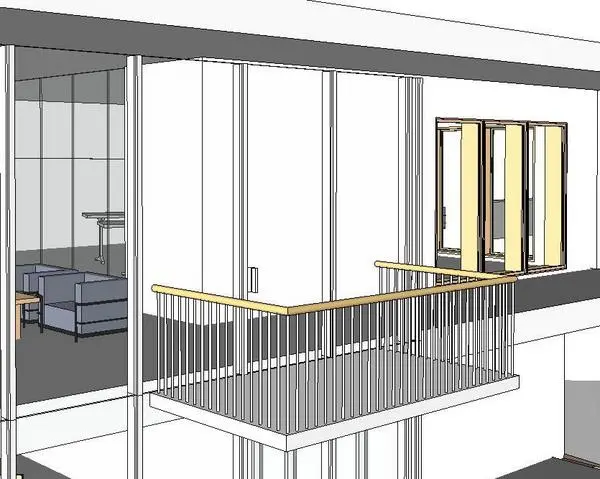
This modern cantilevered balcony Revit family features a minimalist metal structure finished with a warm natural timber handrail. The balcony assembly consists of a clean-lined, rectangular cantilevered platform supported by a robust metal frame. The railing system is defined by evenly spaced vertical metal balusters, providing a lightweight, transparent aesthetic suitable for contemporary facade designs. A contrasting natural timber handrail sits atop the metal balustrade, adding a tactile, organic element to the otherwise industrial material palette. The structural proportions are balanced, designed to integrate seamlessly into modern residential or office building envelopes, providing a functional transition between interior floor plates and the exterior environment.
The download is a 266 KB file containing a Revit family (.rfa). Load it into a project from the Insert tab with Load Family, then place it like any other component of its category; it schedules and tags with the rest of your model.
In Revit, this file is typically loaded as a host-based family or a structural component. Users should verify the host level and offset parameters to ensure accurate alignment with the floor slab. Materials for the metal frame and timber handrail can be adjusted via the type properties to match specific project finishes. Ensure that visibility settings are configured correctly within the project view templates to maintain consistent graphic representation across plan, elevation, and 3D perspectives.