Loading page…
Revit Family
Medium Span Timber Truss with Adjustable Overhangs
by Liliya Dzis
About this asset
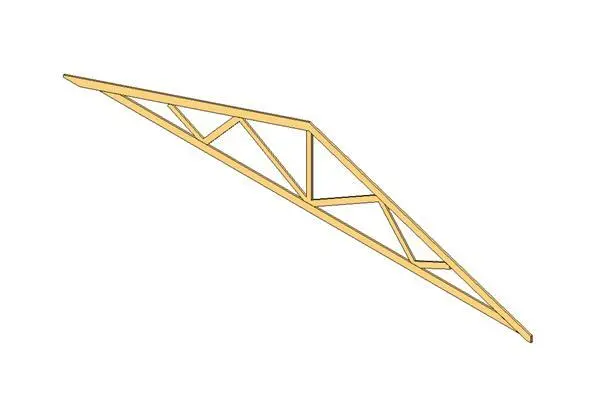
This medium span timber truss is a Revit family featuring plumb-cut ends and adjustable overhangs for roof framing applications. The timber truss features a standard medium-span geometric configuration designed for residential or light industrial roof structures. It consists of top and bottom chords with internal web members arranged to distribute structural loads effectively. The design includes plumb-cut ends, ensuring a precise vertical finish at the eaves, while the integrated adjustable overhangs allow for site-specific modifications to the eave depth. The geometry is rendered as a clean, efficient timber frame, suitable for structural coordination and accurate representation within a broader building information model, maintaining clear lines for both plan and section views.
The download is a 123 KB file containing a Revit family (.rfa). Load it into a project from the Insert tab with Load Family, then place it like any other component of its category; it schedules and tags with the rest of your model.
Users can load this Revit family into a project and host it within a roof framing system. The adjustable parameters allow for quick modifications to the span width and overhang length, ensuring the truss aligns with specific architectural roof pitches. It is recommended to manage this element within a dedicated structural framing category, utilising standard visibility graphics to control its appearance in floor plans, sections, and 3D views during the design development or construction documentation phases.