Loading page…
CAD Drawing
Shower Faucets and Showerheads Collection
by Liliya Dzis
About this asset
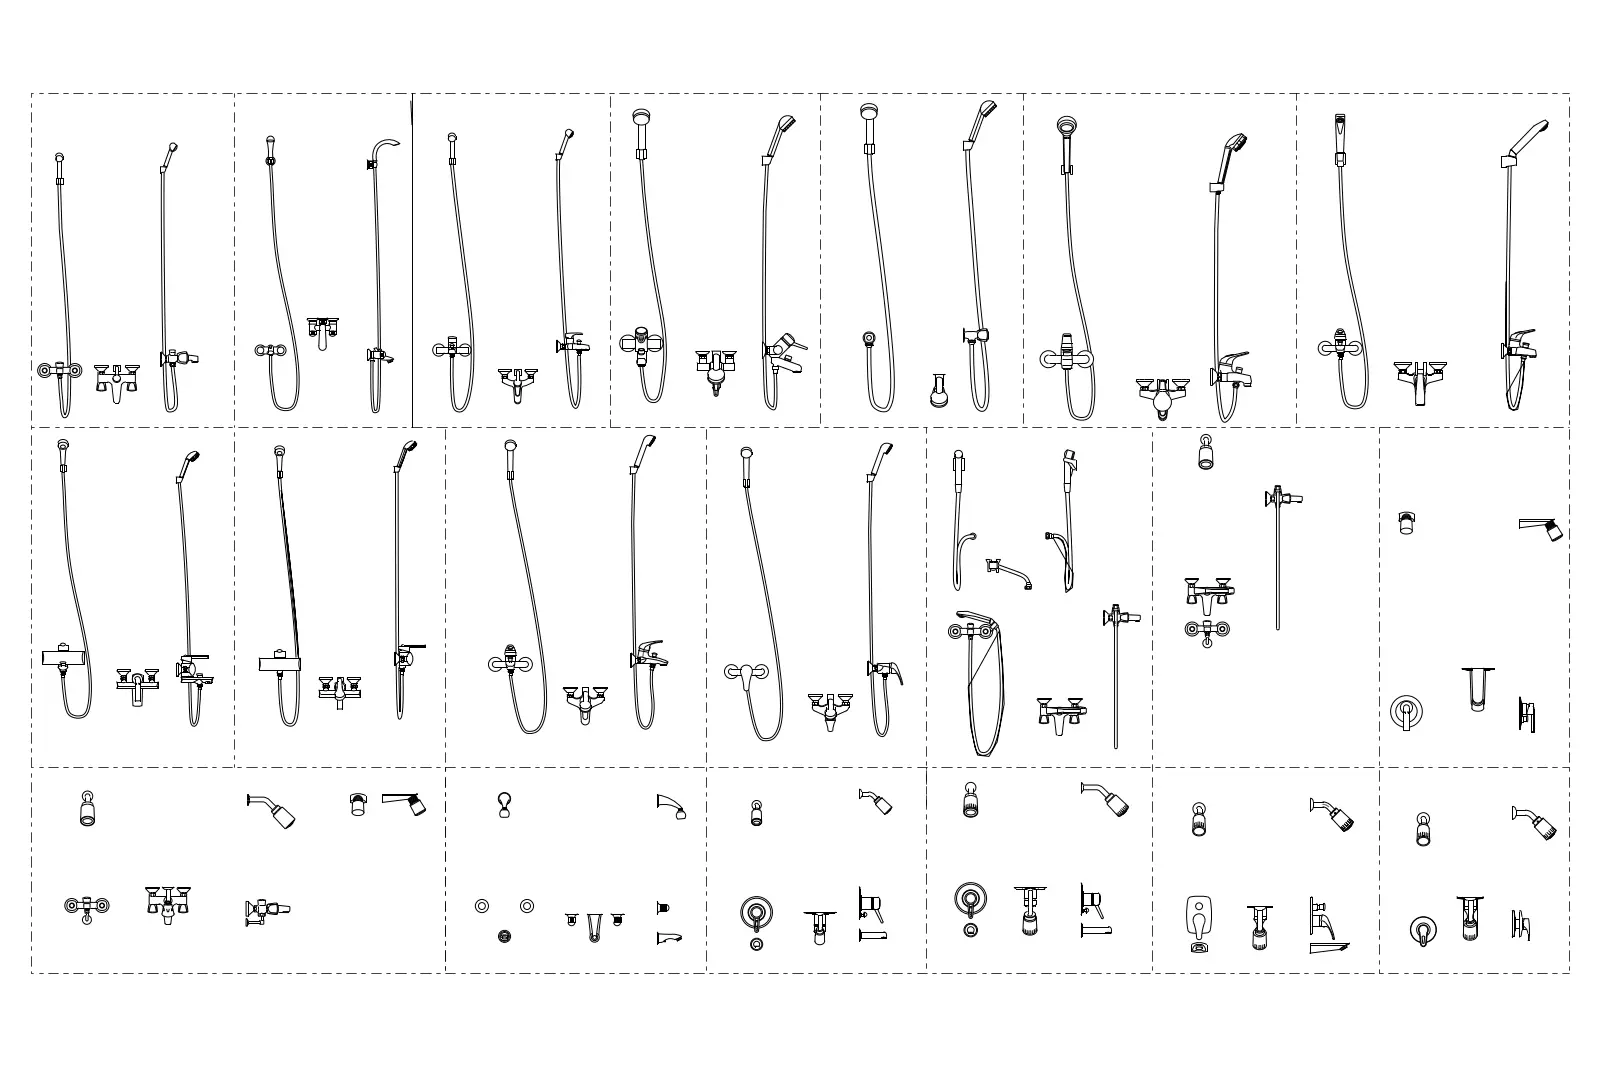
This comprehensive collection of AutoCAD shower faucets and showerheads features diverse 2D elevation and plan views for bathroom design. This extensive library includes a diverse array of shower components, including wall-mounted showerheads, hand showers, thermostatic valves, and mixer faucets. The collection provides multiple configurations, ranging from minimalist modern designs to traditional multi-handle valve systems. Each block is represented in clear, high-contrast 2D line work, capturing the essential geometry of various shower arm lengths, shower rose diameters, and handle styles. The set is organised into logical groups, covering overhead, handheld, and integrated diverter systems, ensuring that architects and designers have a versatile resource for detailing bathroom layouts across different residential and hospitality projects.
The download is a 481 KB file containing an AutoCAD drawing (.dwg) drawn in all views holding 60 separate objects. It opens in AutoCAD, BricsCAD, DraftSight and other DWG-compatible CAD programs, ready to insert as blocks into plans and elevations.
Professionals can easily integrate these blocks into AutoCAD projects by using the DesignCenter or simply copying and pasting from the source file. Since these are provided as 2D CAD blocks, they are ideal for drafting technical documentation, such as reflected ceiling plans and detailed bathroom elevations. Users should ensure they are placed on the correct layer and scaled appropriately to match the specific project requirements, allowing for quick annotation and clear communication of sanitary layouts in construction drawings.