Loading page…
Revit Family
MB Frame Vertical Steel Column
by Matthew McGann
About this asset
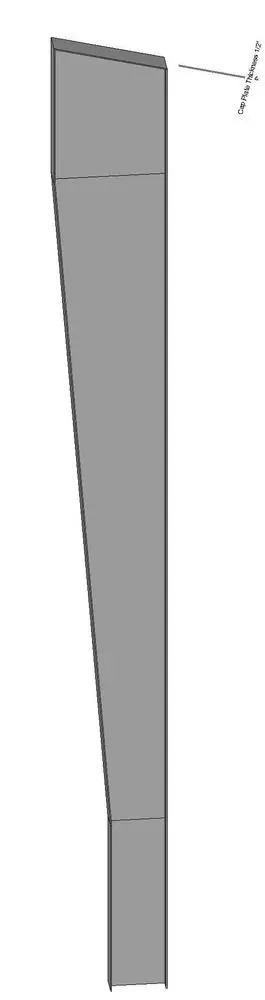
This MB Frame Vertical steel column is a Revit family featuring a tapered profile and a 1/2 inch cap plate for structural support. The MB Frame Vertical is a structural steel column designed for heavy-duty load-bearing applications. It features a distinctive tapered geometry, transitioning from a wider upper section to a narrower base, providing both aesthetic interest and structural efficiency. The component includes a 1/2 inch thick cap plate at the top, facilitating secure connections with beams or roof trusses. Its clean, industrial lines make it suitable for exposed structural applications in modern or brutalist architecture, where the raw steel finish and purposeful engineering are intended to be visible within the interior or exterior design.
The download is a 236 KB file containing a Revit family (.rfa). Load it into a project from the Insert tab with Load Family, then place it like any other component of its category; it schedules and tags with the rest of your model.
As a native Revit family, this column is designed to be loaded directly into structural or architectural projects. Users can place the element using the standard column tool, ensuring it is snapped to the correct grid intersections or structural axes. Because it is a system-compatible family, it supports standard parameter adjustments for height and material properties, allowing for seamless integration into structural schedules and documentation sets. Ensure the analytical model is correctly aligned during placement to maintain integrity for structural analysis workflows within the native environment.