Loading page…
CAD Drawing
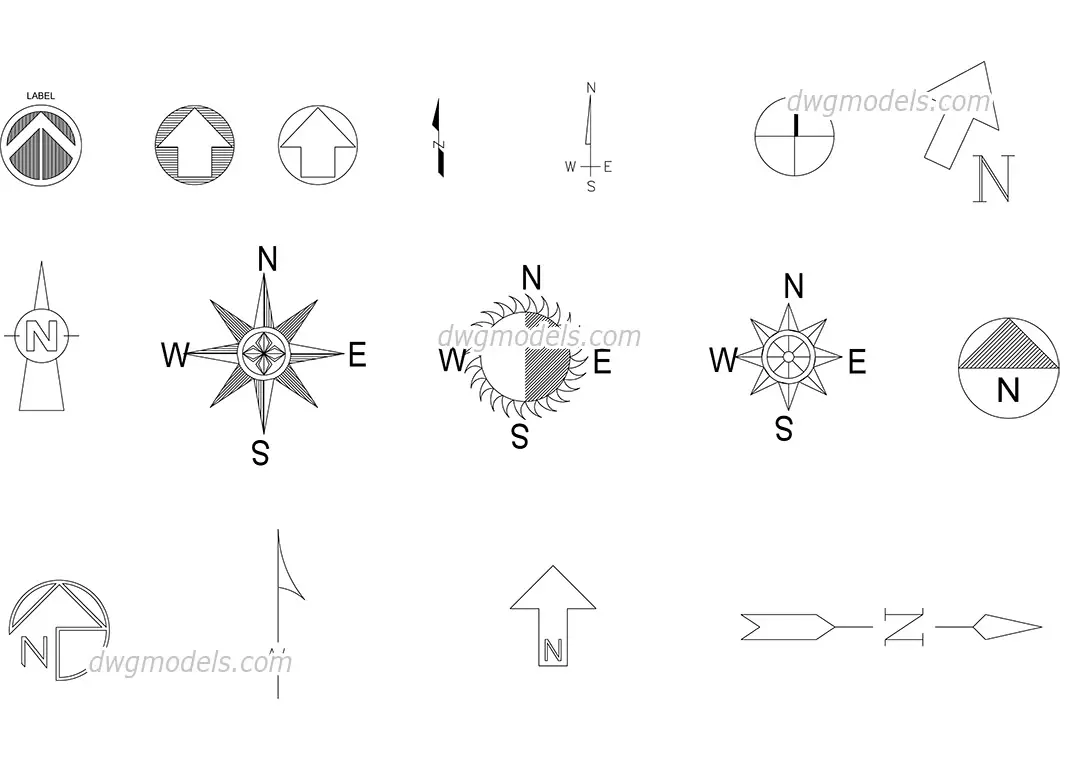
North Symbol Set of 14 AutoCAD Blocks
by Matthew McGann
About this asset
This comprehensive set of 14 north symbol CAD blocks provides essential orientation markers for site plans in AutoCAD drawings. This collection features a variety of north arrow designs, ranging from minimalist linear indicators to detailed compass rose styles. The set includes circular, triangular, and directional arrow configurations, some featuring crosshair detail or cardinal direction lettering. Each symbol is constructed using clean, standard line weights suitable for professional architectural documentation. The variety ensures options for both modern, clean-lined site plans and more traditional or ornate presentation drawings. These blocks are designed to be easily readable at various scales, ensuring clarity when placed on master plans or detailed landscape layouts.
The download is a 92 KB file containing an AutoCAD drawing (.dwg) drawn in plan holding 14 separate objects. It opens in AutoCAD, BricsCAD, DraftSight and other DWG-compatible CAD programs, ready to insert as blocks into plans and elevations.
These symbols are provided as standard AutoCAD blocks. Users can easily insert them into any DWG file using the block palette or the insert command. Once placed, they can be scaled to match the drawing's unit system and rotated to align with the project's true north. Keeping these on a dedicated annotation layer ensures consistent visibility and control across multiple layouts, allowing for quick updates or replacements throughout the design development process.
Essential for any architectural, landscape, or urban planning project, these north symbols are used to define site orientation on master plans, site layouts, and roof plans. They are standard requirements for planning submissions and construction documentation across residential, commercial, and hospitality sectors. Architects and draftsmen frequently require these assets to ensure clear communication of project orientation to contractors and consultants. Whether working on a small residential plot or a large-scale masterplan, this set provides the necessary variety to maintain professional standards in technical documentation.