Loading page…
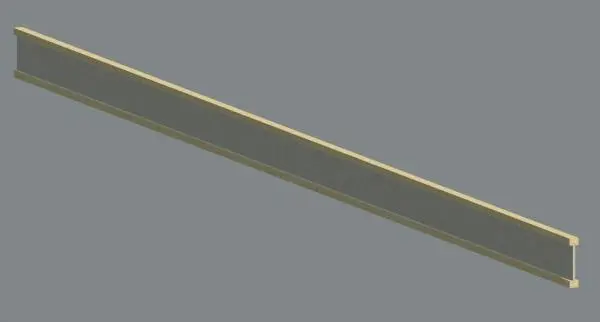
Revit Family
Kerto I-Beam 58x400 Mm Timber Structural Element
by Donna Poppe
About this asset
This Kerto I-beam is a Revit structural family component featuring a 58x400 mm profile, designed for precise timber frame modeling. The Kerto I-beam is an engineered timber structural element designed for high-load applications in floor and roof systems. This specific unit features a 58 mm width and a 400 mm depth, providing excellent strength-to-weight ratios compared to traditional solid timber joists. The geometry consists of two parallel timber flanges connected by a structural web, creating a classic I-section profile. This configuration is optimized for spanning long distances while maintaining dimensional stability, reducing the risk of warping or bowing in large-scale residential and light industrial structural framing projects.
The download is a 246 KB file containing a Revit family (.rfa). Load it into a project from the Insert tab with Load Family, then place it like any other component of its category; it schedules and tags with the rest of your model.
Engineers and architects can load this RFA file directly into a Revit project as a structural framing family. Once loaded, the beam can be drawn along a structural grid or snapped to existing columns and walls. Because it is a native Revit family, users can easily schedule the total linear footage and count the components for quantity take-offs. Apply material parameters to the flanges and web separately to ensure accurate visual representation and data-rich documentation within the building information model.
This I-beam is ideal for residential floor joists, roof rafters, and long-span headers in timber-framed constructions. It pairs effectively with other engineered wood products and structural connections. Professionals searching for lightweight, high-performance structural framing will find this asset essential for modular housing designs, sustainable timber architecture, and complex renovation projects where standard timber sizes are insufficient. It is commonly used during the schematic and detailed design phases to ensure structural integrity and code-compliant framing layouts across various building typologies.