Loading page…
3D Model
Contemporary Walnut Timber Straight Kitchen Unit with Tiled Backsplash
by Donna Poppe
About this asset
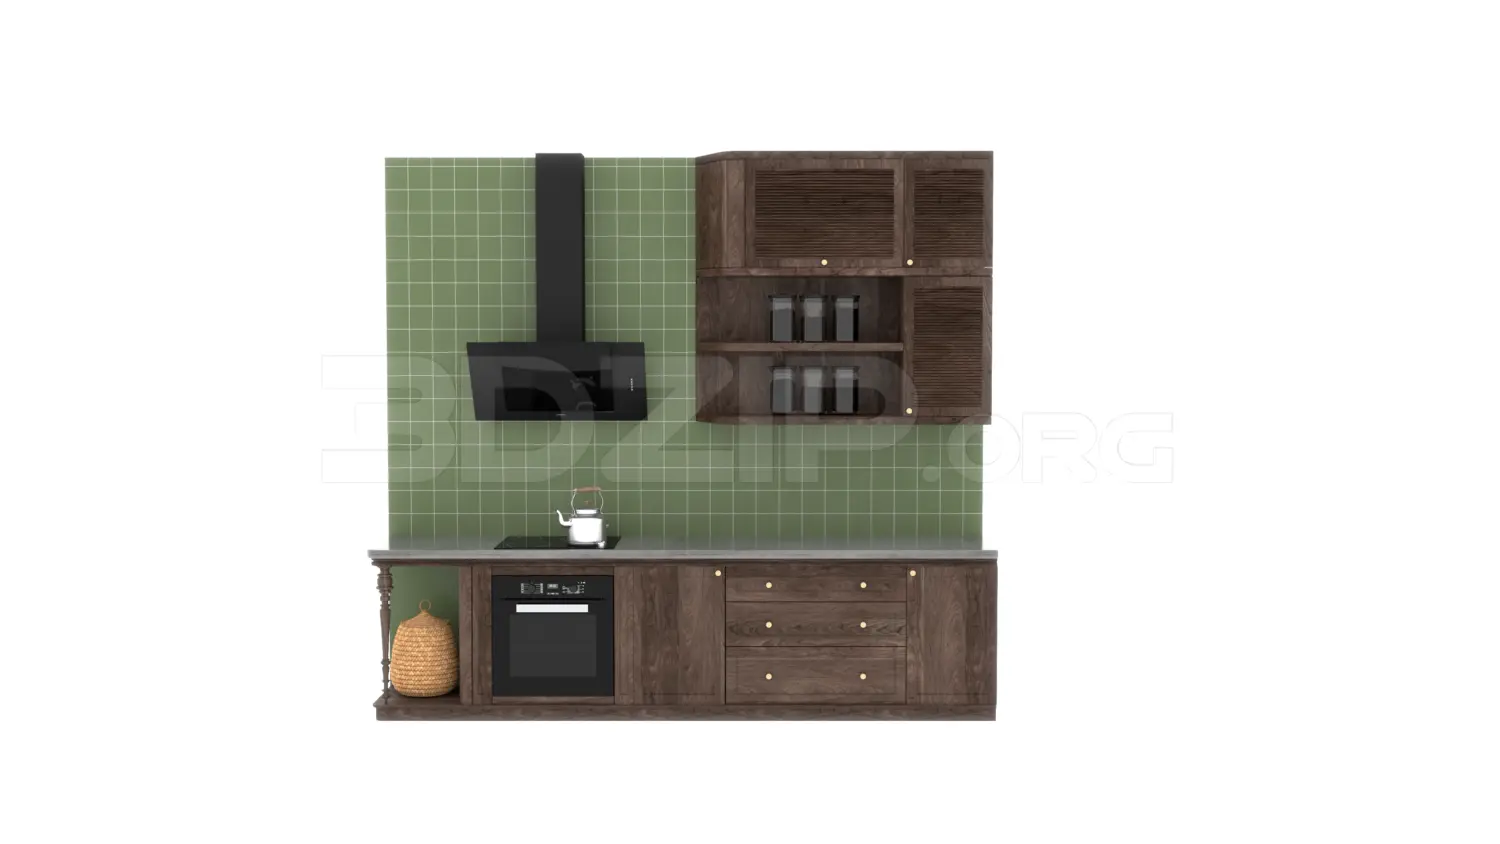
This contemporary straight kitchen unit in 3ds Max features dark walnut timber cabinetry, a sage green tiled backsplash, and integrated appliances. This linear kitchen assembly showcases a rich walnut-toned timber finish with visible grain, paired with a sage green square-tile backsplash. The lower cabinetry includes an integrated oven, three central drawers with brass-toned hardware, and an open-shelf end unit. Above, wall-mounted cupboards feature a mix of solid and shutter-style doors, complemented by open shelving for storage. A modern black extractor hood is centrally positioned over an induction cooktop. The overall design balances rustic timber warmth with clean, contemporary lines and functional storage solutions, suitable for compact residential kitchen layouts requiring a refined, cohesive aesthetic.
The download is a 74.3 MB compressed archive containing the native 3ds Max (.max) model, set up with Corona materials. Open it in 3ds Max with Corona installed; for other programs, export to FBX or OBJ from 3ds Max first.
In 3ds Max, this model is organised into logical layers for easy manipulation of the cabinetry, appliances, and backsplash geometry. Users can adjust the material IDs to swap timber finishes or modify the tile colours via the multi-sub object material. The file is ready for insertion into architectural scenes; simply merge the asset, align the back wall with your room geometry, and apply lighting to highlight the textures of the wood and the glossy finish of the hood and tiles.