Loading page…
3D Scene
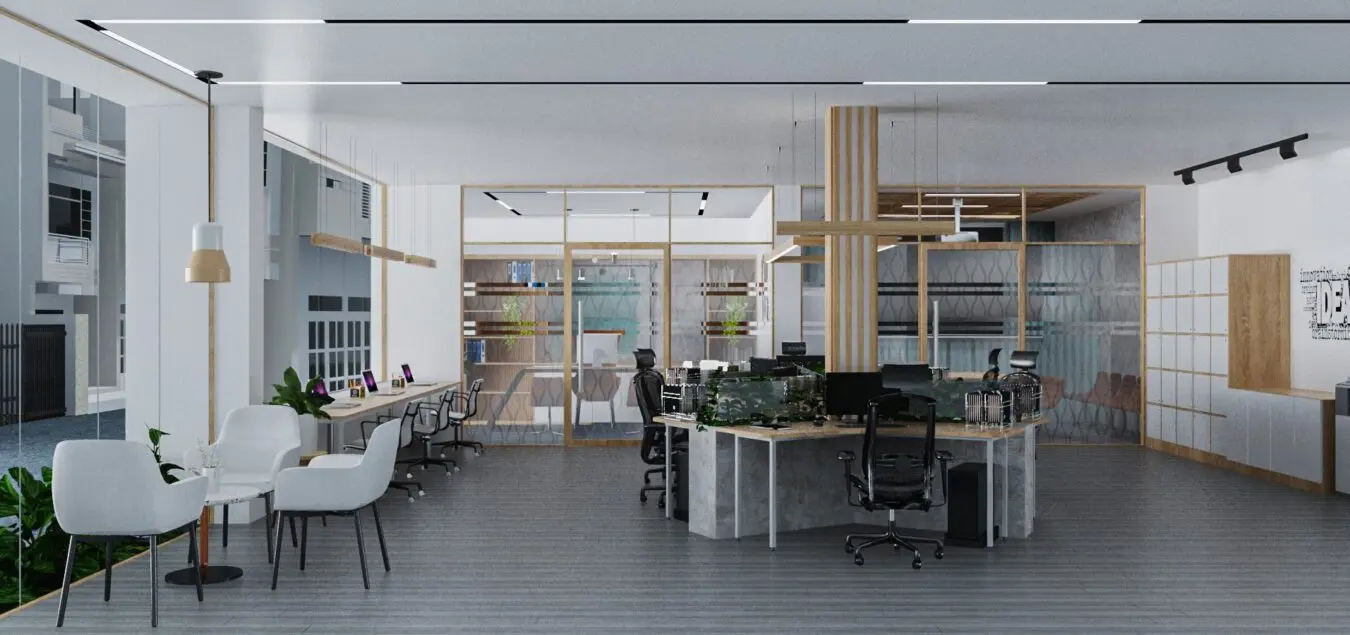
Contemporary Grey and Wood Open-Plan Office Scene
by Donna Poppe
About this asset
A professional contemporary open-plan office SketchUp scene featuring integrated workstations, glass-partitioned zones and lounge seating. This comprehensive office interior scene presents a clean, contemporary layout defined by a balanced palette of natural wood, grey tones, and white surfaces. The floor plan integrates a central multi-person workstation cluster with concrete-texture bases, surrounded by private glass-partitioned meeting rooms and a casual lounge area. Details include sleek linear ceiling lighting, integrated timber wall cladding, and ergonomic task seating. The composition balances collaborative open-plan zones with quieter, enclosed spaces, providing a realistic spatial arrangement suitable for corporate environments. All furniture, partitions, and lighting fixtures are included, creating a fully furnished, ready-to-render professional workspace design.
The download is a 167 MB compressed archive containing the native SketchUp (.skp) model. It opens directly in SketchUp; for 3ds Max, Blender or Cinema 4D, import it through a SketchUp importer or convert it first.
Professionals can utilise this SketchUp scene as a foundational environment for interior design projects. The file is structured with logical grouping, allowing for easy adjustment of furniture layouts, material overrides, or lighting configurations. Users can quickly swap textures or integrate specific BIM components into the existing shell to meet client requirements. For high-quality visualisation, the scene supports standard render engine workflows, enabling efficient mapping of materials and adjustments to camera angles for presentation-ready perspectives within the native software environment.