Loading page…
Revit Family
Kerto I Beam 58x400 Mm Timber Structural Component
by Marko Icev
About this asset
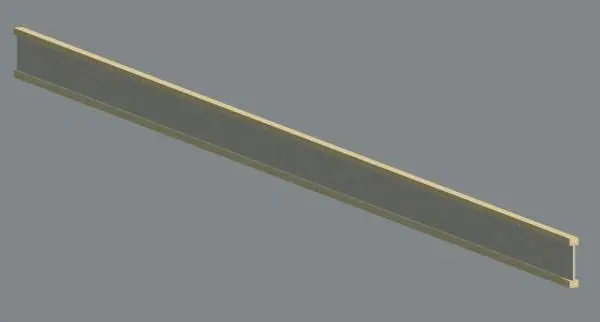
This Kerto I-beam is a structural Revit family featuring a 58x400 mm cross-section with a high-strength engineered wood composition. Engineered for high-performance load-bearing applications, this I-beam consists of two timber flanges joined by a central structural web. The 58x400 mm profile is designed to provide optimal stiffness-to-weight ratios in floor and roof assemblies. Its clean, linear geometry ensures consistent integration within BIM models, maintaining structural integrity across complex framing layouts. The material representation highlights the distinction between the solid timber flanges and the panelised web, allowing for accurate visual representation in both technical documentation and rendered structural sections. The component is lightweight, facilitating efficient model management without compromising the precision of structural analysis.
The download is a 246 KB file containing a Revit family (.rfa). Load it into a project from the Insert tab with Load Family, then place it like any other component of its category; it schedules and tags with the rest of your model.
Load this family into your project as a structural framing member. Use the standard Revit beam tool to sketch the element along grid lines or structural axes. The object is designed to host to levels or reference planes, allowing for simple elevation adjustments. Ensure the material properties are mapped correctly in your project template to reflect the specific engineered timber characteristics for accurate scheduling and material take-offs in your construction documentation packages.