Loading page…
Revit Family
Industrial Steel Tapered Cantilever Column
by Shilpa Sushil
About this asset
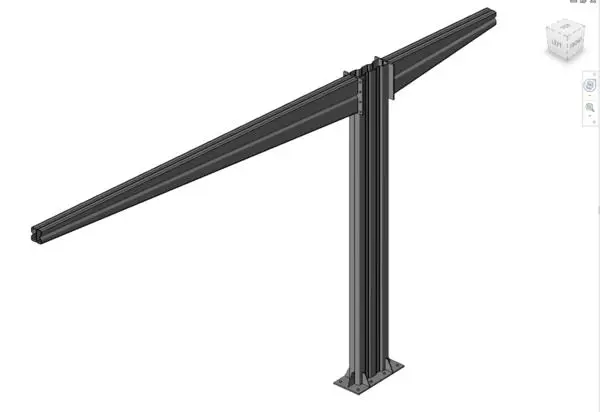
This industrial steel tapered cantilever column is a Revit family featuring a robust bolted base plate and integrated beam connection. Designed for heavy-duty structural applications, this column features a vertical member connected to a tapered horizontal cantilever beam. The geometry includes a reinforced base plate with visible bolt holes for ground anchoring, suggesting high load-bearing capacity. The connection between the column and the tapered beam is achieved through a bolted steel flange plate system, ensuring structural rigidity. The steel profiles exhibit a clean, precise finish typical of engineered metalwork. This component is essential for portal frames or cantilevered roof structures where clear spans and structural efficiency are required in industrial or commercial environments.
The download is a 553 KB file containing a Revit family (.rfa). Load it into a project from the Insert tab with Load Family, then place it like any other component of its category; it schedules and tags with the rest of your model.
In Revit, this family functions as a structural column, allowing for alignment with grid lines and levels. Users can load this file into the project browser and place it within a structural plan or 3D view. The family supports parameter-driven height and span adjustments, making it adaptable to specific site conditions. Ensure proper material assignment within the project to maintain consistent visual representation and schedule data, and use standard structural connection tools to attach secondary framing members to the cantilevered arm.