Loading page…
CAD Drawing
Grand Piano and Upright Piano CAD Block Set
by Shilpa Sushil
About this asset
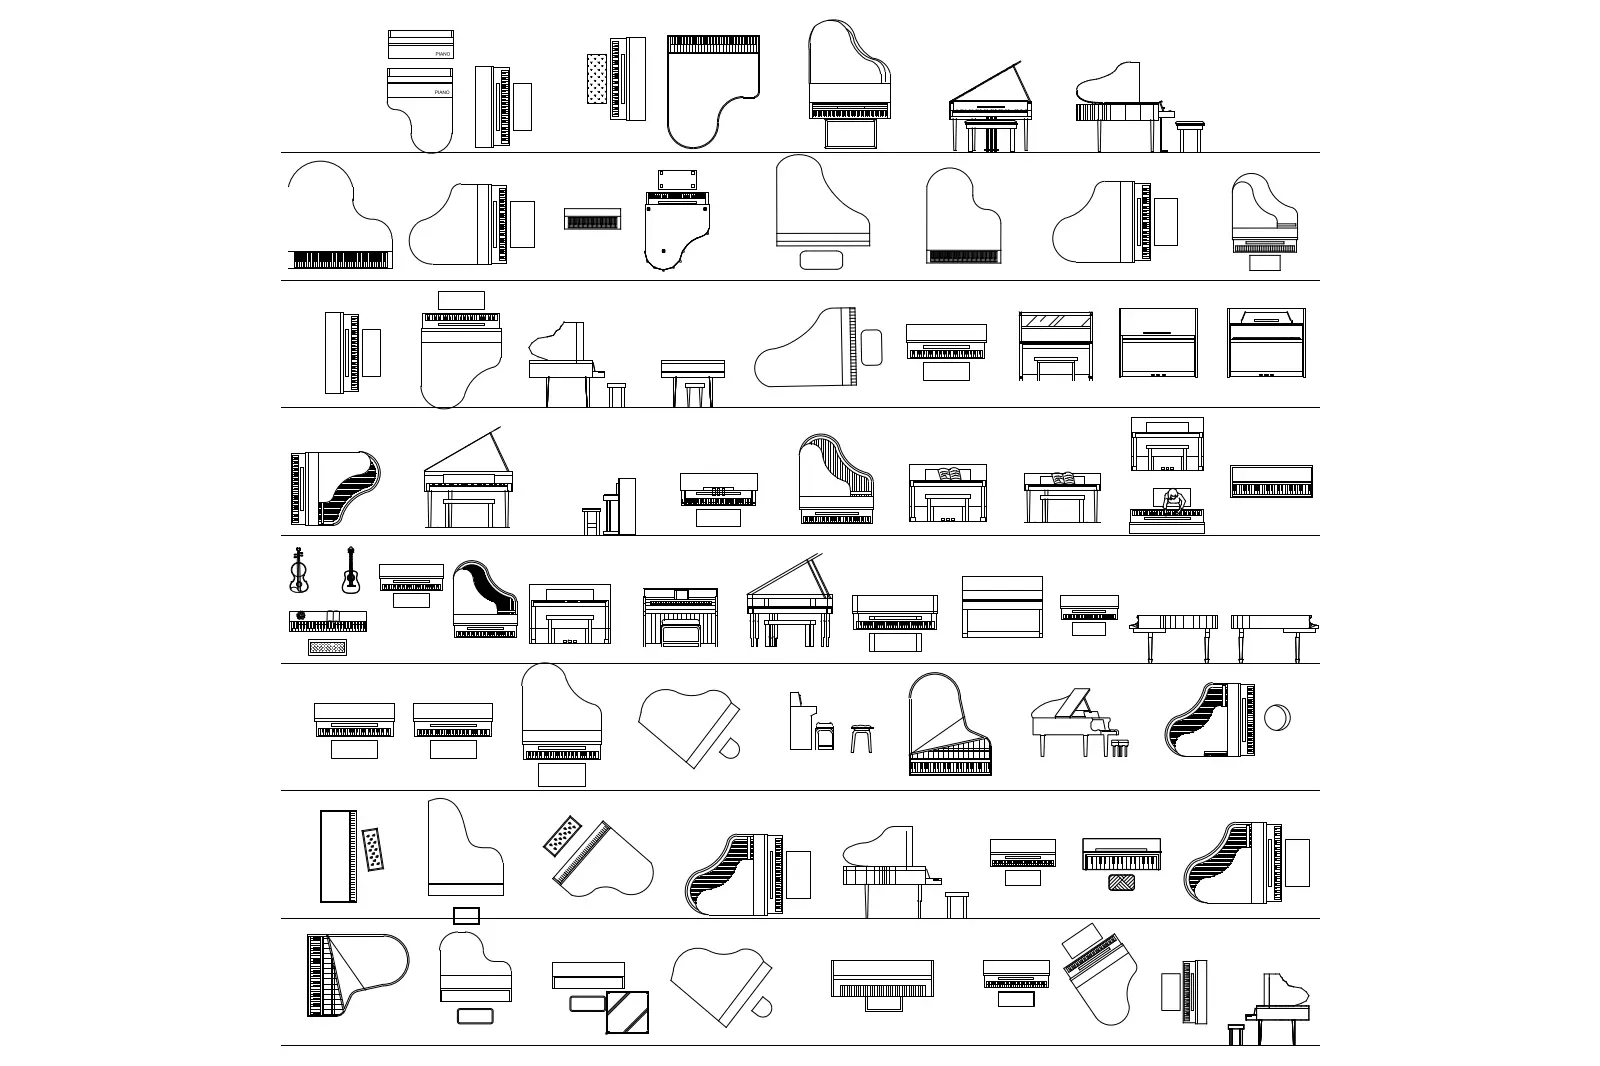
Comprehensive set of grand and upright piano CAD symbols in DWG format, featuring various plan and elevation technical views. This extensive collection provides sixty distinct 2D representations of grand and upright pianos for architectural drafting. The set includes a variety of sizes and orientations, covering both top-down plan views and side elevations. Each block is rendered with clean, precise linework, detailing keyboard positioning, lid profiles, and bench placements where applicable. The variety allows for accurate representation of different piano models in floor plans and interior elevations. These symbols are essential for defining space requirements and adding detail to residential, performance, or educational layouts without unnecessary complexity in the CAD environment.
The download is a 389 KB file containing an AutoCAD drawing (.dwg) drawn in all views holding 60 separate objects. It opens in AutoCAD, BricsCAD, DraftSight and other DWG-compatible CAD programs, ready to insert as blocks into plans and elevations.
Architects and designers can easily integrate these blocks into AutoCAD drawings by using the design center or by copying them directly from this source file. Once placed, the blocks can be scaled to match specific instrument dimensions or rotated to suit the intended room layout. The clean linework ensures that these symbols remain legible at standard architectural scales like 1:50 or 1:100, and they can be assigned to specific layers for consistent line weight control.