Loading page…
Revit Family
Industrial Corrugated Steel Shipping Container
by Carson Somer
About this asset
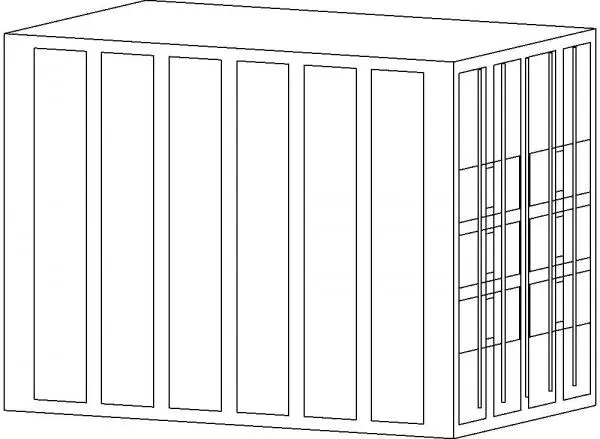
This Revit family provides a standard industrial shipping container, featuring the characteristic corrugated steel wall profile. The model represents a standard intermodal shipping container with its signature corrugated steel wall construction. The geometry is clean and simplified, focusing on the vertical ribbing characteristic of industrial steel freight units. It features a rectangular box configuration with defined panel sections on the sides and end walls, suitable for general site planning or modular design concepts. The proportions are consistent with standard freight containers, providing a solid, utilitarian base for architectural visualisation or site context modelling. The design is devoid of excessive detail, ensuring efficient performance within complex BIM project files.
The download is a 338 KB file containing a Revit family (.rfa). Load it into a project from the Insert tab with Load Family, then place it like any other component of its category; it schedules and tags with the rest of your model.
Users can load this RFA file directly into a Revit project as a component family. It is best placed at the site plan level to establish context or used as a massing study object for modular architecture projects. Because of its lightweight geometry, it can be easily copied or arrayed to simulate container stacks or temporary site facilities. Apply custom material parameters to the exterior surfaces to simulate weathered steel, paint finishes, or specific branding colours to match your project requirements.