Loading page…
Revit Family
Hollow Core Slab HCS100
by Yuwei Wu
About this asset
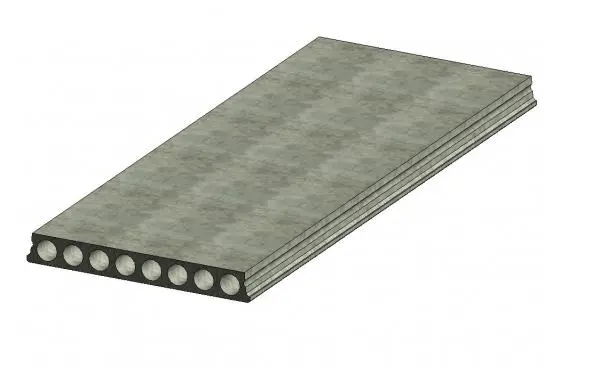
This Revit family provides a precast hollow core slab HCS100, featuring longitudinal internal voids for weight reduction in structural design. The HCS100 is a standard precast concrete slab element characterised by its series of cylindrical longitudinal voids running the full length of the unit. This configuration is engineered to provide high structural efficiency while significantly reducing the dead load of the floor or roof system. The top and bottom surfaces are finished with a typical industrial concrete texture, while the exposed ends clearly display the circular void pattern. The edges feature a tongue-and-groove profile designed for secure mechanical interlocking between adjacent units during the installation process, ensuring load distribution across the completed floor assembly.
The download is a 266 KB file containing a Revit family (.rfa). Load it into a project from the Insert tab with Load Family, then place it like any other component of its category; it schedules and tags with the rest of your model.
Load this component into a structural project as a generic model or structural framing family. Users can adjust the length and width parameters to suit specific span requirements within the floor plan. It is best practice to align these units along the primary structural grid, ensuring that the void orientation is consistent with the design intent for service integration. Apply appropriate structural material parameters to manage physical properties such as density and compressive strength for accurate analytical modelling and quantity take-offs.