Loading page…
Revit Family
Hexagonal Flange Nut Structural Steel Fastener
by Roger Ferney Cortés
About this asset
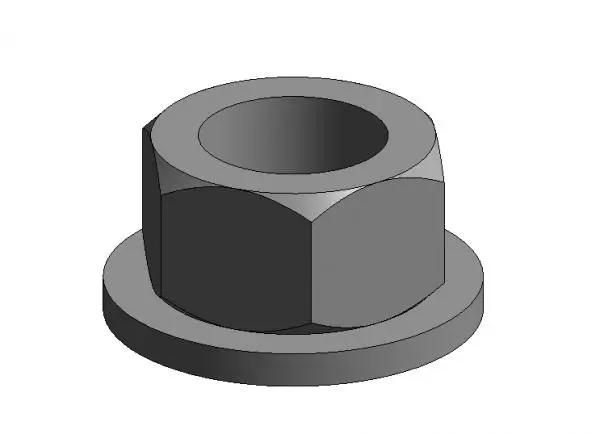
This hexagonal flange nut is a precise Revit family representing a structural steel fastener for detailed connection modelling. This component features a standard hexagonal nut profile integrated with a circular flange base. Designed for structural steel assemblies, the geometry captures the typical form of a heavy-duty industrial fastener. The exterior faces are defined by six distinct sides, tapering slightly into the circular flange which provides increased surface area for load distribution. The central aperture is modelled to represent a threaded opening, suitable for integration into bolt and nut assemblies within structural connection details. Its clean, geometric form ensures it remains lightweight while providing the necessary visual detail for technical documentation.
The download is a 471 KB file containing a Revit family (.rfa). Load it into a project from the Insert tab with Load Family, then place it like any other component of its category; it schedules and tags with the rest of your model.
In Revit, this family is intended for placement within structural connection assemblies or as a standalone component in detailed sections. Users can host the family on reference planes or bolt points to accurately represent mechanical connections. Because it is a native Revit family, it can be scheduled alongside other structural components, allowing for accurate material take-offs and fastener counts. Ensure the view detail level is set to fine to display the hexagonal geometry correctly in section cuts and elevation drawings.