Loading page…
Revit Family
Helical Piling Foundation System
by Tania Posada Elyseu
About this asset
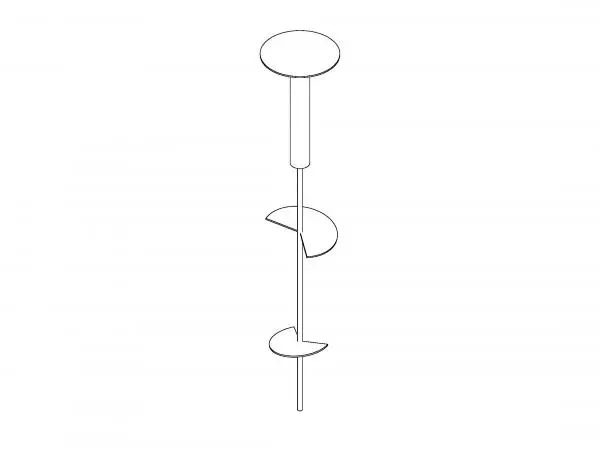
This Helical Piling Revit family provides a precise structural foundation component for deep, load-bearing ground support systems. The helical piling system is a steel-based deep foundation unit, comprising a central shaft equipped with two distinct helical plates designed for ground penetration. The assembly features a circular pile cap at the top, facilitating a secure connection to the primary structural superstructure. The geometry is clean and functional, reflecting standard engineering specifications for screw-pile installations. This component is designed for efficient load distribution in soil, providing a reliable alternative to traditional concrete footings. It is visually clear and maintains accurate proportions suitable for both preliminary site planning and detailed structural documentation.
The download is a 328 KB file containing a Revit family (.rfa). Load it into a project from the Insert tab with Load Family, then place it like any other component of its category; it schedules and tags with the rest of your model.
In Revit, this family is intended for placement within structural plans or site models. Users can insert the pile into the foundation level and adjust the depth and extension to match geotechnical requirements. Because it is a structural family, it integrates with standard scheduling tools, allowing for the quantification of piles by type or length. Ensure that the placement is constrained to the correct reference levels to maintain accurate reporting in your project schedule and structural documentation sets.