Loading page…
Revit Family
Grey Industrial Concrete Corbelled Column
by Helen Park
About this asset
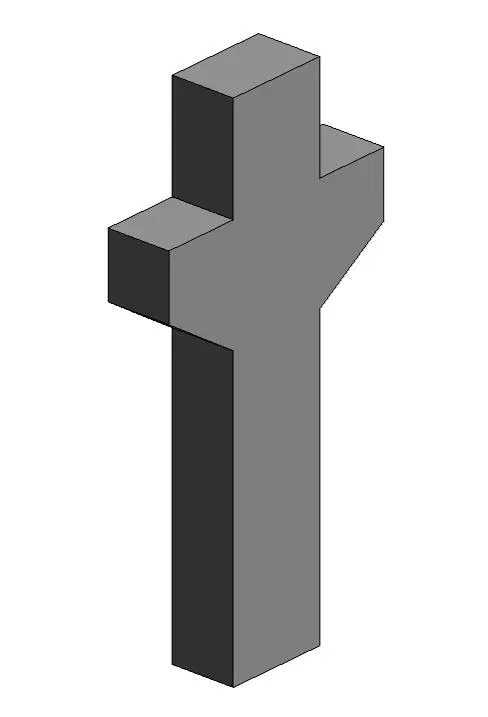
This industrial concrete corbelled column is a Revit family designed for structural load-bearing applications in building projects. This structural element features a robust, monolithic concrete form designed to support beam or girder loads. The column profile includes an integrated corbel or bracket projection at the upper section, allowing for the direct support of horizontal structural members. Its design reflects a utilitarian industrial aesthetic, characterised by clean, geometric lines and a solid, grey massing. The proportions are engineered to provide substantial vertical support while facilitating efficient connections in reinforced concrete frames. This component is ideal for projects requiring visible structural expression or heavy-duty load distribution in open-plan architectural configurations.
The download is a 225 KB file containing a Revit family (.rfa). Load it into a project from the Insert tab with Load Family, then place it like any other component of its category; it schedules and tags with the rest of your model.
Engineers can load this family directly into a Revit project environment, placing it via the structural column tool. The element is designed for integration into standard structural grids, allowing for precise vertical alignment and level-based constraints. Users can adjust the height and base offset parameters to suit specific floor-to-ceiling requirements. The family allows for the application of standard concrete materials and finishes, ensuring consistent representation in both structural plans and detailed 3D visualisations for coordination and documentation purposes.