Loading page…
Revit Family
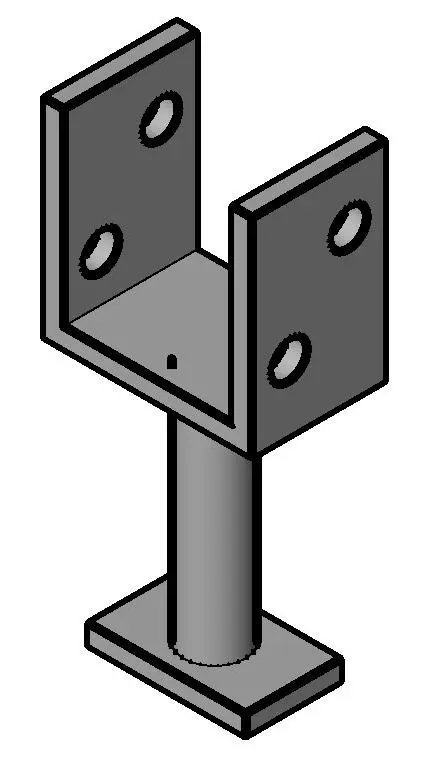
Grey Full Stirrup Post Anchor
by Hannah Mann
About this asset
This full stirrup post anchor is a Revit family featuring a U-shaped timber bracket, central support stem, and a flat base plate. Engineered for structural timber connections, this post anchor consists of a heavy-duty steel U-shaped stirrup designed to cradle a timber post. Each side of the stirrup includes pre-drilled bolt holes for secure mechanical fastening. The vertical assembly is supported by a cylindrical central stem, which terminates in a flat rectangular base plate intended for anchoring into concrete footings or slabs. The geometry is clean and functional, reflecting standard industrial fabrication methods for structural hardware. The component is designed for precise alignment in structural framing models where timber columns meet rigid foundation surfaces.
The download is a 174 KB file containing a Revit family (.rfa). Load it into a project from the Insert tab with Load Family, then place it like any other component of its category; it schedules and tags with the rest of your model.
As a native Revit family, this component is best utilised as a face-based or floor-hosted structural connector. Engineers and designers can load this directly into their project environment, snapping the base plate to concrete slabs or footings. It is recommended to manage this within a dedicated structural sub-category or layer to allow for clean visibility control across different plan views and section cuts. Users can easily schedule these components using standard Revit material take-offs to track quantities for structural hardware procurement.