Loading page…
Revit Family
Fabricated Steel Box Girder Structural Beam
by Roma Shah
About this asset
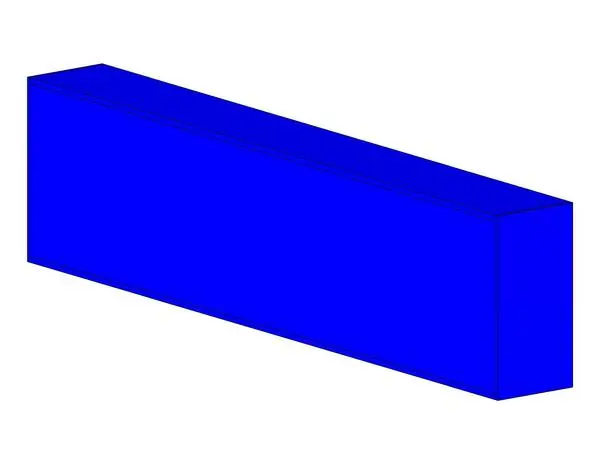
This Revit family provides a robust fabricated steel box girder beam designed for high-capacity structural framing applications. This structural component features a rigid, rectangular hollow section configuration, engineered for versatility in heavy-duty load-bearing scenarios. The geometry is clean and precise, reflecting standard fabricated steel construction practices. Its proportions are intended to provide high torsional rigidity, making it suitable for spanning significant distances or supporting heavy floor and roof loads. The form is purely functional, with sharp, well-defined edges suitable for detailed structural documentation. The family is built to allow for easy integration into complex steel assemblies, providing a reliable basis for structural modelling and coordination in BIM environments.
The download is a 276 KB file containing a Revit family (.rfa). Load it into a project from the Insert tab with Load Family, then place it like any other component of its category; it schedules and tags with the rest of your model.
Engineers can load this family into a project as a structural framing member, allowing for standard placement along grid lines or structural axes. The component supports standard Revit beam parameters, including justification, offsets, and analytical model toggles for structural analysis. Users can easily map custom steel materials to the geometry for accurate scheduling and material take-offs. Its lightweight file size ensures minimal impact on model performance when used across large-scale industrial or commercial structural frameworks.