Loading page…
Revit Family
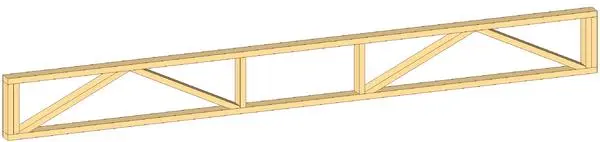
Engineered Timber Web Joist 13ft
by Peter Goldberg
About this asset
This engineered timber web joist is a native Revit structural framing family featuring a lightweight open-web configuration. Constructed from dimensioned timber members, this open-web joist provides an efficient structural solution for floor and roof assemblies. The design consists of parallel top and bottom chords connected by a series of vertical and diagonal web members, creating a rigid truss-like structure. The geometry is clean and precise, reflecting standard framing practices. Its open configuration allows for the integration of mechanical, electrical, and plumbing services through the web spaces, which is essential for modern building coordination. The natural timber finish is represented with a clear material definition suitable for structural schedules and visual documentation.
The download is a 225 KB file containing a Revit family (.rfa). Load it into a project from the Insert tab with Load Family, then place it like any other component of its category; it schedules and tags with the rest of your model.
Load this family into your Revit project as a structural framing element. Once placed, the joist can be aligned with grid lines or structural axes. Use the native instance parameters to adjust the length to suit specific span requirements. Ensure the material is correctly mapped in your project browser to match your office standards. This component works seamlessly within the structural framing category, allowing for integration with beam systems and automated structural analytical models for load calculations.