Loading page…
CAD Drawing
Contemporary Office Furniture CAD Block Set
by Peter Goldberg
About this asset
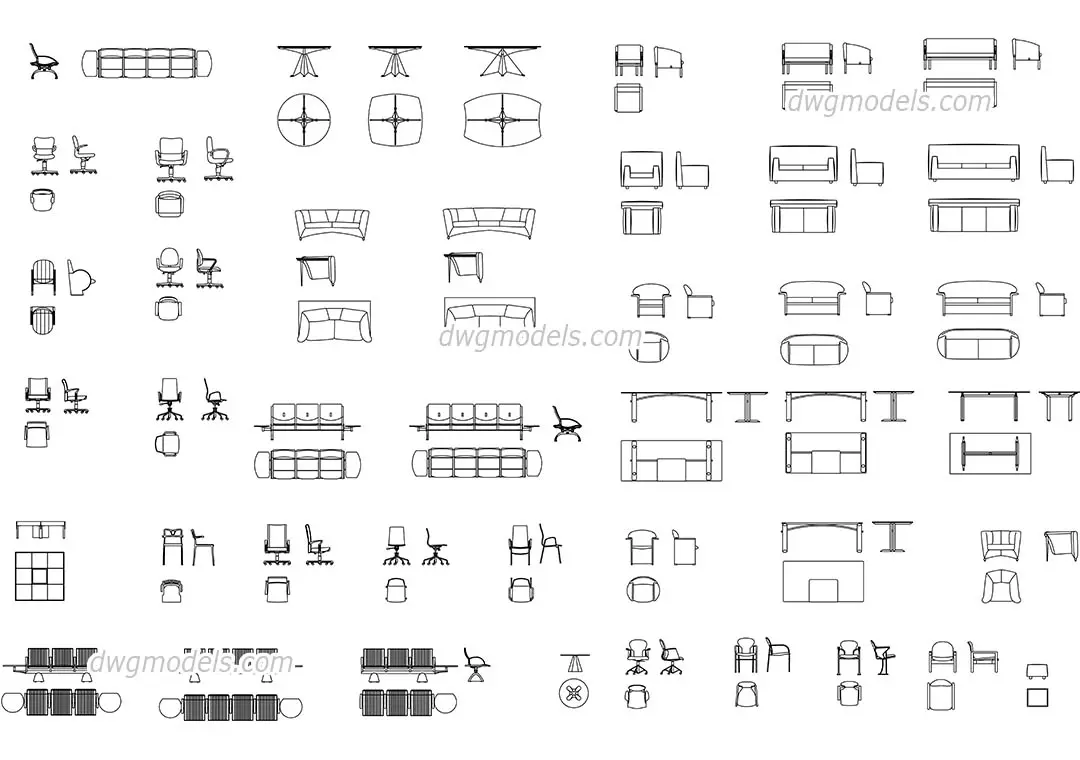
This comprehensive AutoCAD DWG block set provides 2D plan and elevation symbols for contemporary office and lounge furniture. This extensive library features a diverse collection of office and lobby seating, tables, and workstations, presented in clear 2D line work suitable for architectural drafting. The set includes various configurations of task chairs, lounge chairs, sofas, meeting tables, and modular reception seating. Each item is represented through multiple views, typically showing top-down plan layouts and front or side elevations. The geometry is clean and lightweight, focusing on essential silhouettes and proportions, making it ideal for populating floor plans, reflected ceiling plans, and interior elevation drawings without adding unnecessary file complexity to the workspace.
The download is a 1.9 MB file containing an AutoCAD drawing (.dwg) drawn in all views holding 50 separate objects. It opens in AutoCAD, BricsCAD, DraftSight and other DWG-compatible CAD programs, ready to insert as blocks into plans and elevations.
Designed for use in AutoCAD, these blocks are organised for efficient insertion into project files. Professionals can easily drag and drop these symbols into a master drawing, scale them to match specific product requirements, and place them on dedicated furniture layers. Since the assets are provided as standard DWG geometry, they are fully compatible with any CAD-based documentation workflow, allowing designers to quickly populate layouts, create furniture schedules, or refine spatial planning during the schematic design and design development project phases.