Loading page…
Revit Family
End Plate Steel Connection with 8 Bolts
by Siramon Suvichanvorasin
About this asset
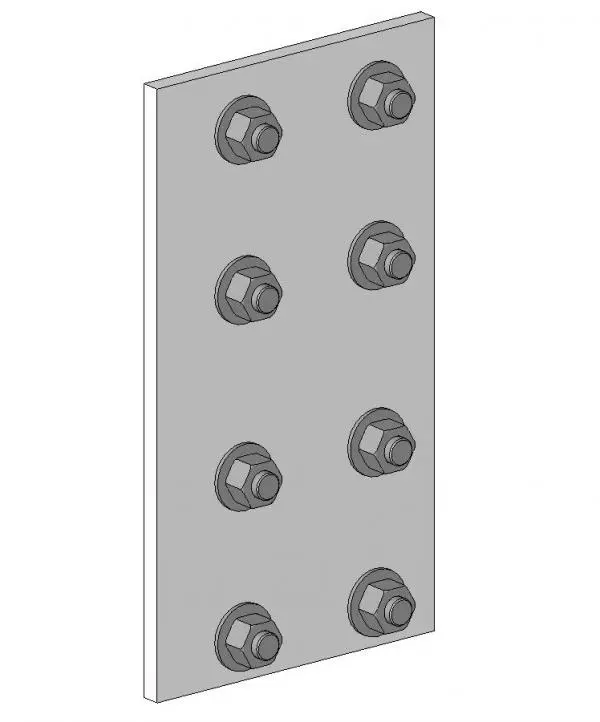
This steel end plate connection with 8 bolts is a Revit family component for structural detailing and precise framing connections. The assembly consists of a rectangular steel plate featuring a standard eight-bolt pattern arranged in two vertical rows of four. The geometry is clean and functional, designed to represent a mechanical connection between primary structural members. Each bolt head is modelled with clear hexagonal detailing, providing a realistic visual representation for section cuts and structural documentation. The plate maintains a consistent thickness suitable for standard steel connection schedules, with the bolt spacing reflecting typical industry configurations for moment-resisting or shear connections in steel-framed building projects.
The download is a 1.4 MB file containing a Revit family (.rfa). Load it into a project from the Insert tab with Load Family, then place it like any other component of its category; it schedules and tags with the rest of your model.
Engineers and drafters can load this component directly into a Revit project as a structural connection family. It is intended to be hosted onto the ends of structural framing elements like beams or columns. Users should ensure the bolt alignment matches the project-specific connection design requirements. The family allows for standard visibility control, enabling the user to toggle the level of detail between coarse, medium, and fine settings to suit construction documentation or preliminary structural modelling workflows.