Loading page…
CAD Drawing
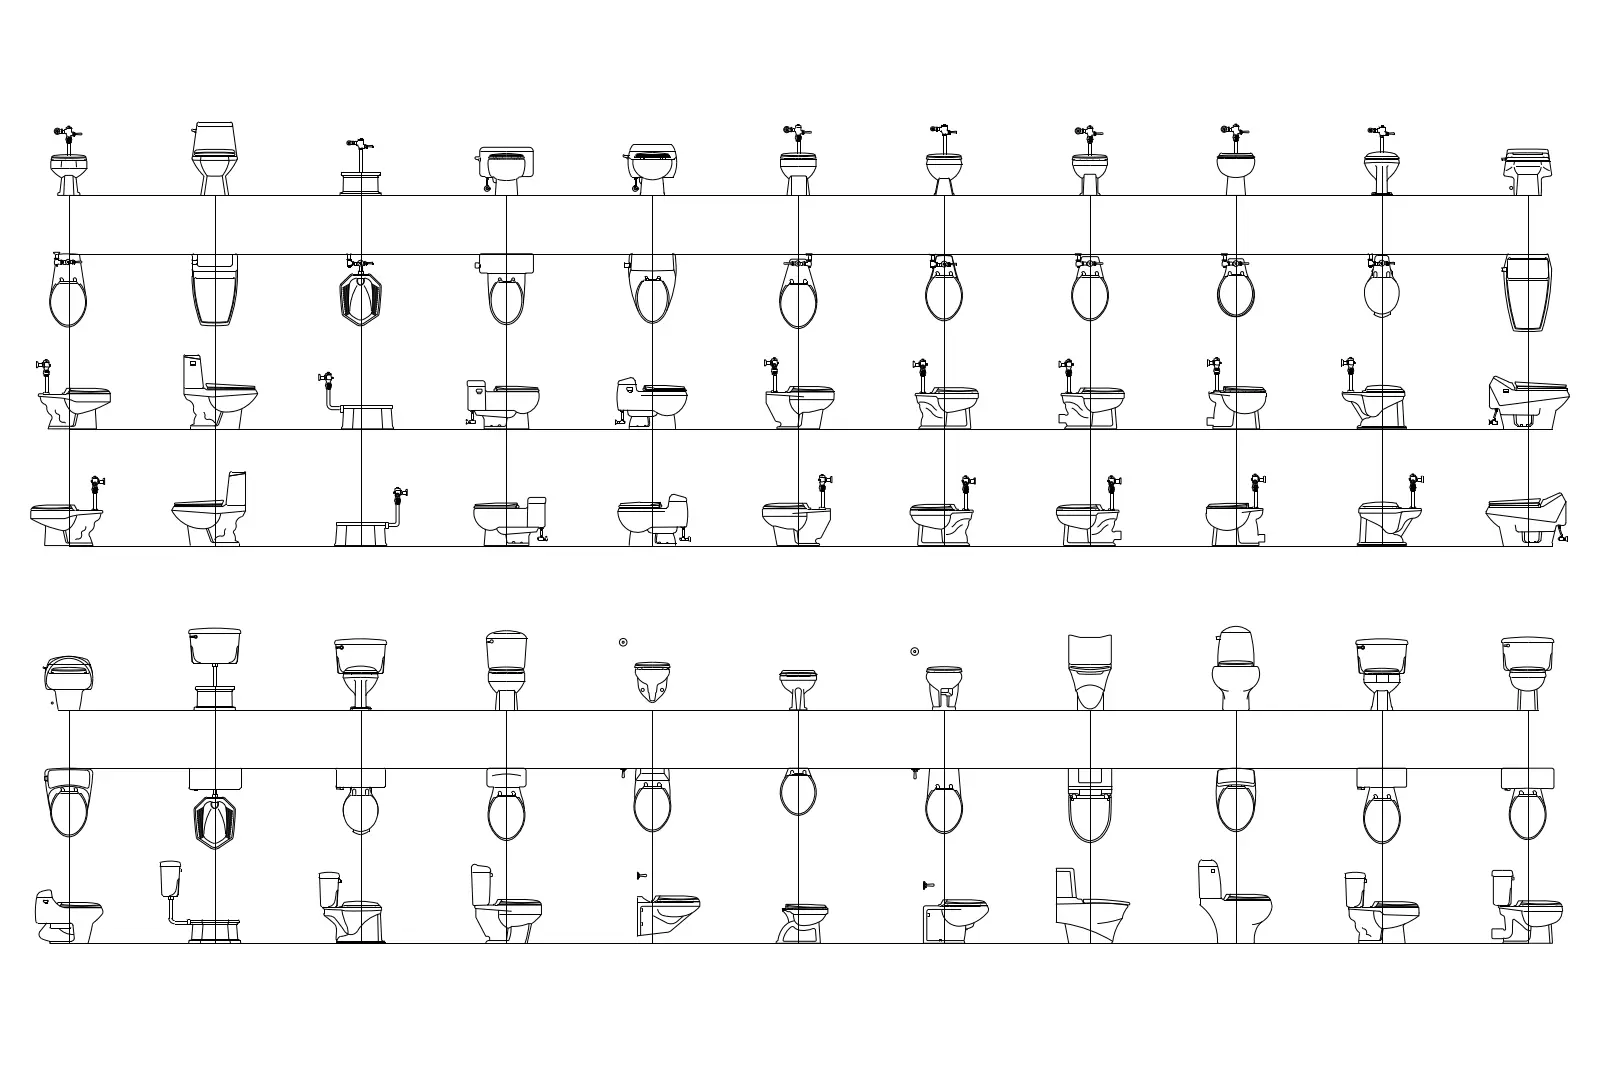
Toilet Collection Set of 44
by Siramon Suvichanvorasin
About this asset
Comprehensive set of 44 toilet CAD blocks in AutoCAD DWG format, featuring diverse plan and elevation views for technical layouts. This extensive library features 44 distinct toilet designs, encompassing a wide range of configurations including floor-mounted, wall-hung, and back-to-wall models. Each entry is provided in both plan and side elevation views, ensuring complete coverage for architectural documentation. The geometry reflects standard sanitaryware proportions, with options for various cistern types, flush valves, and integrated bidet features. The linework is clean and vector-based, designed for high-precision output in construction documentation. This collection offers a versatile resource for detailing bathroom layouts across diverse project scales, from compact residential powder rooms to high-traffic commercial washroom facilities.
The download is a 420 KB file containing an AutoCAD drawing (.dwg) drawn in all views holding 44 separate objects. It opens in AutoCAD, BricsCAD, DraftSight and other DWG-compatible CAD programs, ready to insert as blocks into plans and elevations.
Users can efficiently integrate these assets into AutoCAD by importing the DWG file into their project library. Once loaded, the individual blocks can be easily copied and inserted into floor plans or elevation sheets. The geometry is fully editable, allowing for customisation of line weights or layering to match specific office CAD standards. Because these are standard blocks, they maintain consistent scaling, which simplifies the process of populating complex bathroom layouts during the schematic design and construction documentation phases.