Loading page…
Revit Family
Duragal RHS Rectangular Hollow Section Steel Beam
by Andrea Dibner
About this asset
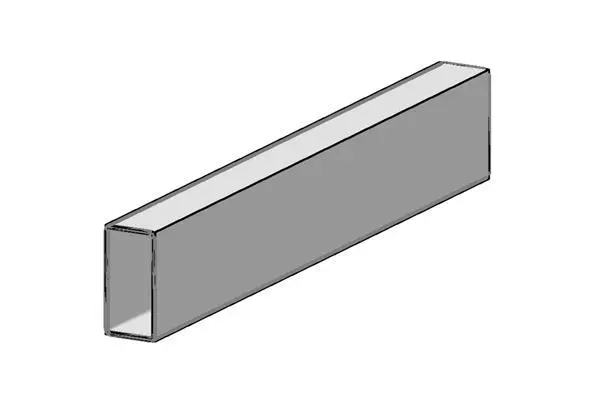
This Duragal RHS Rectangular Hollow Section steel beam is a native Revit family component featuring a standard industrial profile. This Revit family represents a standard rectangular hollow section (RHS) steel beam, commonly utilised for structural framing applications. The geometry features clean, sharp edges and a consistent wall thickness, characteristic of cold-formed hollow structural sections. Its form is simple and extruded, designed to provide accurate representation for structural modelling and documentation. The profile is uniform throughout its length, allowing for precise placement within BIM workflows. The material is defined as structural steel, providing a neutral grey finish suitable for standard structural visualisation and schedule reporting within a project environment.
The download is a 72 KB file containing a Revit family (.rfa). Load it into a project from the Insert tab with Load Family, then place it like any other component of its category; it schedules and tags with the rest of your model.
Engineers and architects can load this family into a project to serve as a structural framing element. It is best used by drawing along structural grid lines or snapping to reference planes to ensure accurate alignment. Users should leverage the family's parameters to adjust the length and orientation as required. It is compatible with standard Revit structural analysis tools, allowing for the assignment of material properties and structural usage types to facilitate load calculations and documentation.



