Loading page…
Revit Family
Drilled Pier Foundation with Square Concrete Cap
by Derek Dudek
About this asset
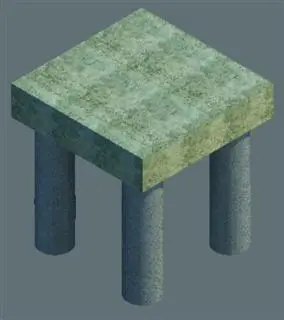
This Revit structural family features a square concrete cap supported by three cylindrical drilled piers for deep foundations. The component comprises a robust square concrete cap casting, designed to transfer structural loads into three integrated cylindrical piers. The geometry is clean and utilitarian, reflecting standard cast-in-place concrete construction methods typically found in heavy-duty support systems. The visual representation highlights the interface between the horizontal cap and the vertical shaft elements, providing a clear model for structural coordination in BIM environments. It is constructed as a monolithic block, suitable for integration into complex structural models where deep foundation systems are specified for heavy loads or unstable soil conditions.
The download is a 379 KB file containing a Revit family (.rfa). Load it into a project from the Insert tab with Load Family, then place it like any other component of its category; it schedules and tags with the rest of your model.
Engineers should load this family into a structural project file to manage foundation layouts efficiently. The component is designed for placement within the foundation plan, where it can be aligned with structural columns or grid intersections. Users can adjust the depth and diameter parameters to match specific geotechnical requirements. It is best practice to assign appropriate material parameters to the concrete to ensure accurate scheduling and material take-offs within the project environment, maintaining consistency across structural documentation.