Loading page…
CAD Drawing
Classical Arch Bridge Elevation Set
by Derek Dudek
About this asset
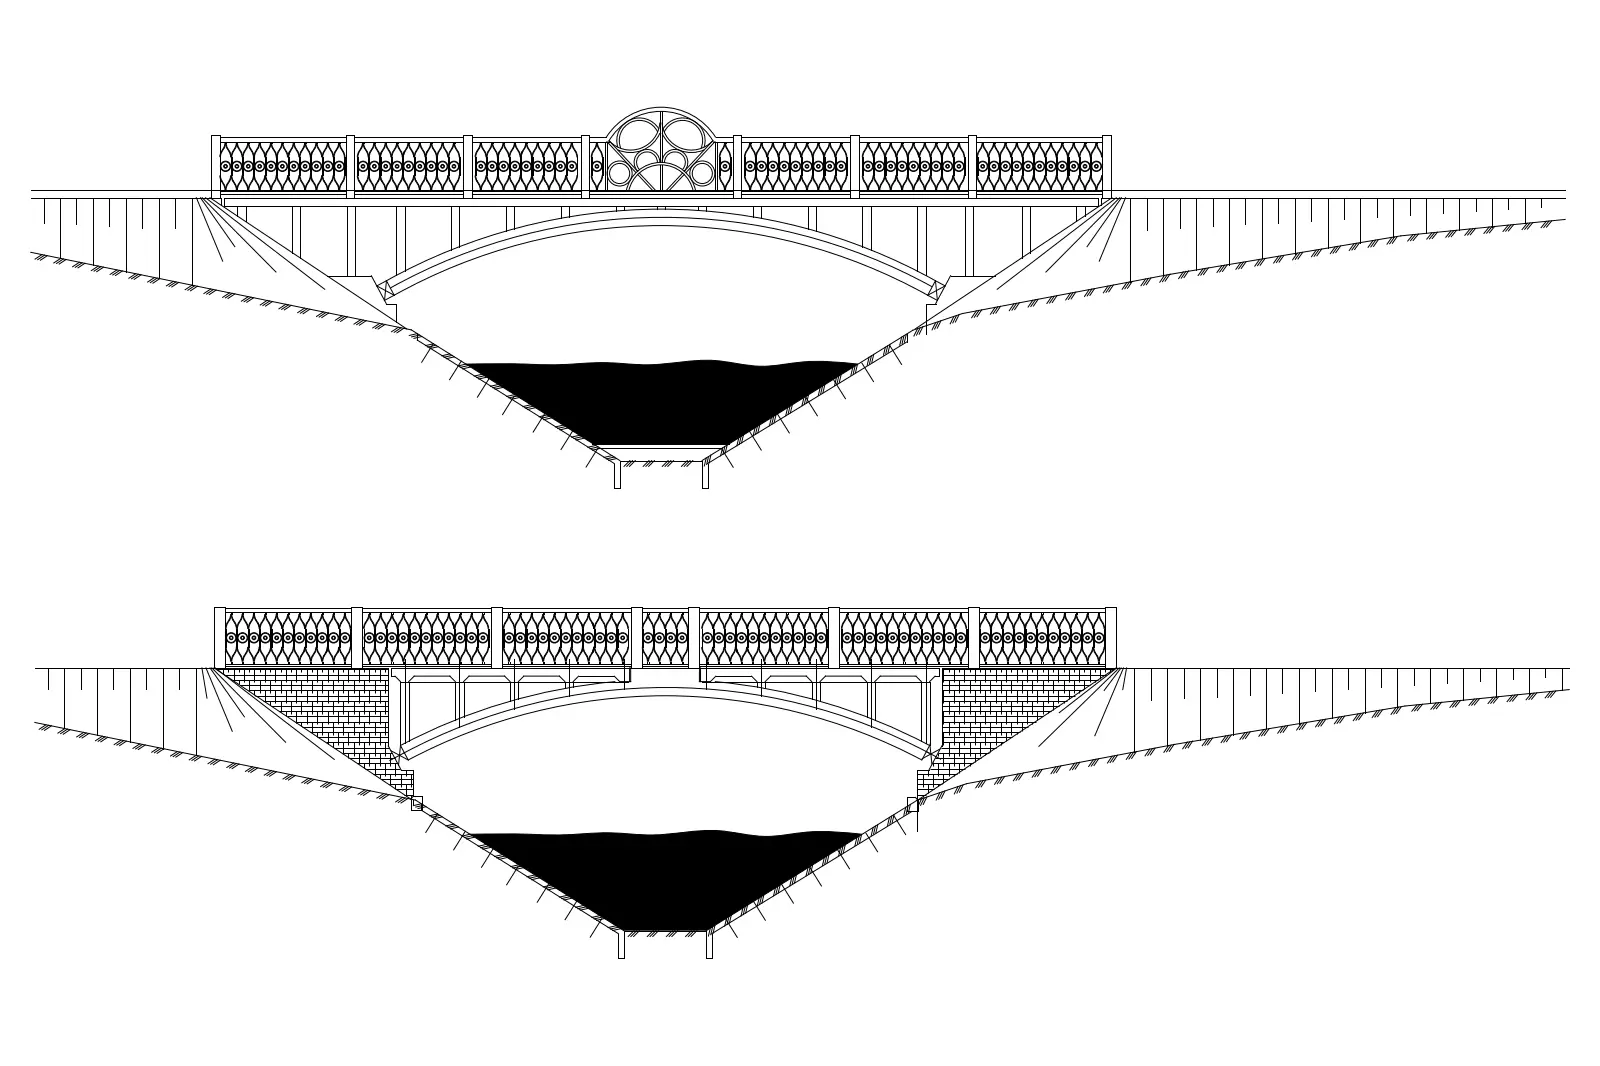
This AutoCAD DWG drawing provides a precise elevation view of two classical arch bridge designs featuring decorative metal railings. The set comprises two distinct arch bridge elevations rendered in clean 2D line work. Both designs feature a shallow arched span supported by abutments, with the primary difference lying in the structural detailing and railing patterns. One design incorporates a prominent circular motif within the central section of the balustrade, while the other maintains a consistent geometric pattern across the length of the bridge. The drawings include topographical lines representing the embankment, providing necessary context for the bridge's integration into a site, and clearly define the water level beneath the arch structure.
The download is a 276 KB file containing an AutoCAD drawing (.dwg) drawn in elevation. It opens in AutoCAD, BricsCAD, DraftSight and other DWG-compatible CAD programs, ready to insert as blocks into plans and elevations.
Users can insert these CAD drawings directly into site plans or landscape masterplans as blocks. The geometry is fully editable, allowing for scaling or modification of the line weights to suit specific project presentation standards. These elevations are ideal for creating quick conceptual studies or detailed site sections in AutoCAD, serving as a reliable base for further design development or as a reference for bridge geometry in larger civil engineering documentation sets.
These bridge elevations are suitable for landscape architecture projects, urban design, and public park developments. They are particularly useful during the concept and schematic design stages when illustrating pedestrian circulation or site connectivity over water features. Professionals searching for bridge details, classical infrastructure motifs, or CAD site furniture will find these drawings effective for communicating design intent in planning applications or visual site analysis reports. They pair well with other site-specific infrastructure assets and can be integrated into larger masterplan layouts for comprehensive project documentation.