Loading page…
Revit Family
Drilled Pier Concrete Foundation
by Mansoo Han
About this asset
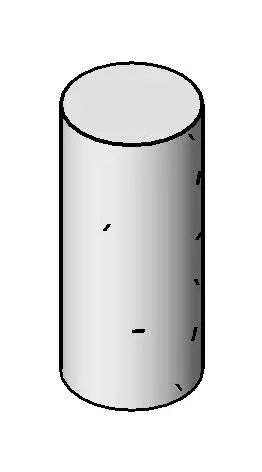
This Revit family provides a standard cylindrical drilled pier foundation element for structural modelling in deep foundation design. This Revit family represents a standard cylindrical drilled pier, designed for deep foundation applications where soil conditions require load transfer to deeper strata. The geometry is a simple, extruded vertical cylinder, representing cast-in-place concrete construction. It is designed to be placed within a structural model to define the core shaft of the pier. The form is clean and simplified, focusing on the essential structural profile without unnecessary decorative detailing, ensuring efficient performance within complex BIM environments while providing the necessary volume for structural scheduling and material take-offs in project documentation.
The download is a 195 KB file containing a Revit family (.rfa). Load it into a project from the Insert tab with Load Family, then place it like any other component of its category; it schedules and tags with the rest of your model.
As a standard Revit structural family, this component is placed directly into the model via the structural foundation tool. Users can adjust the diameter and depth parameters within the properties palette to match specific geotechnical requirements. It is best practice to associate this family with the appropriate level or structural grid for accurate placement. The generic material parameter allows for the application of specific concrete grades, ensuring accurate representation in schedules and section views throughout the design process.