Loading page…
CAD Drawing
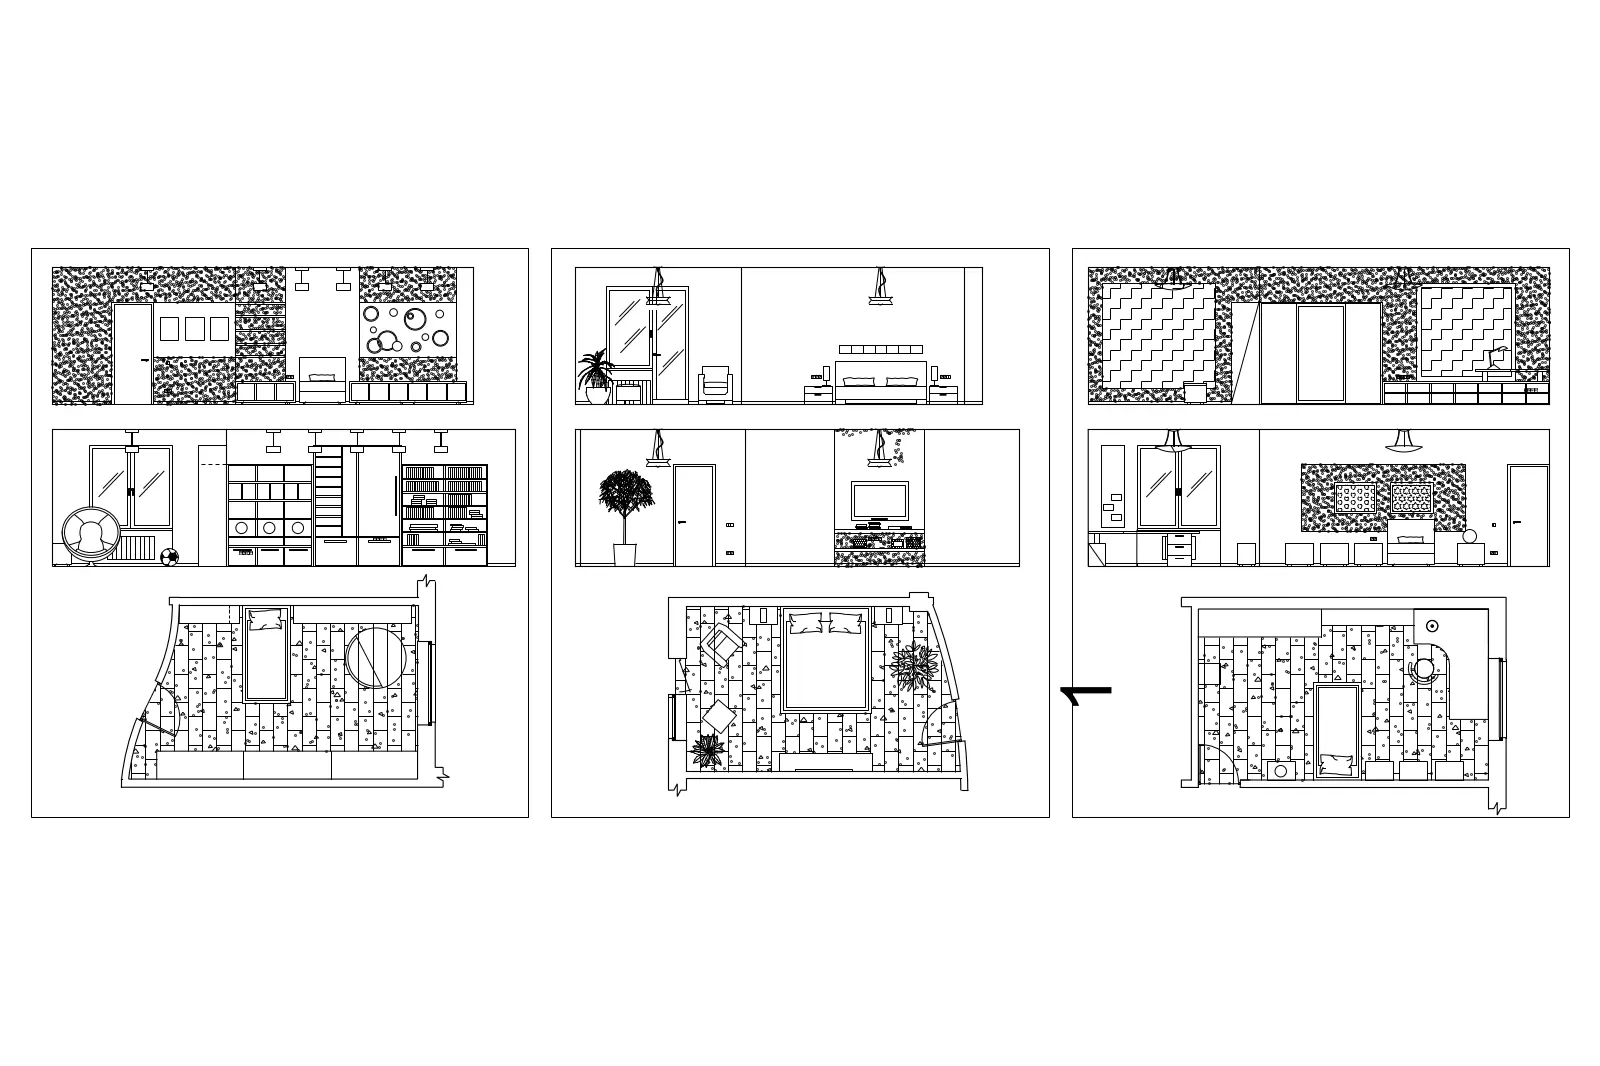
Bedroom Interior Plans and Elevations Set
by Mansoo Han
About this asset
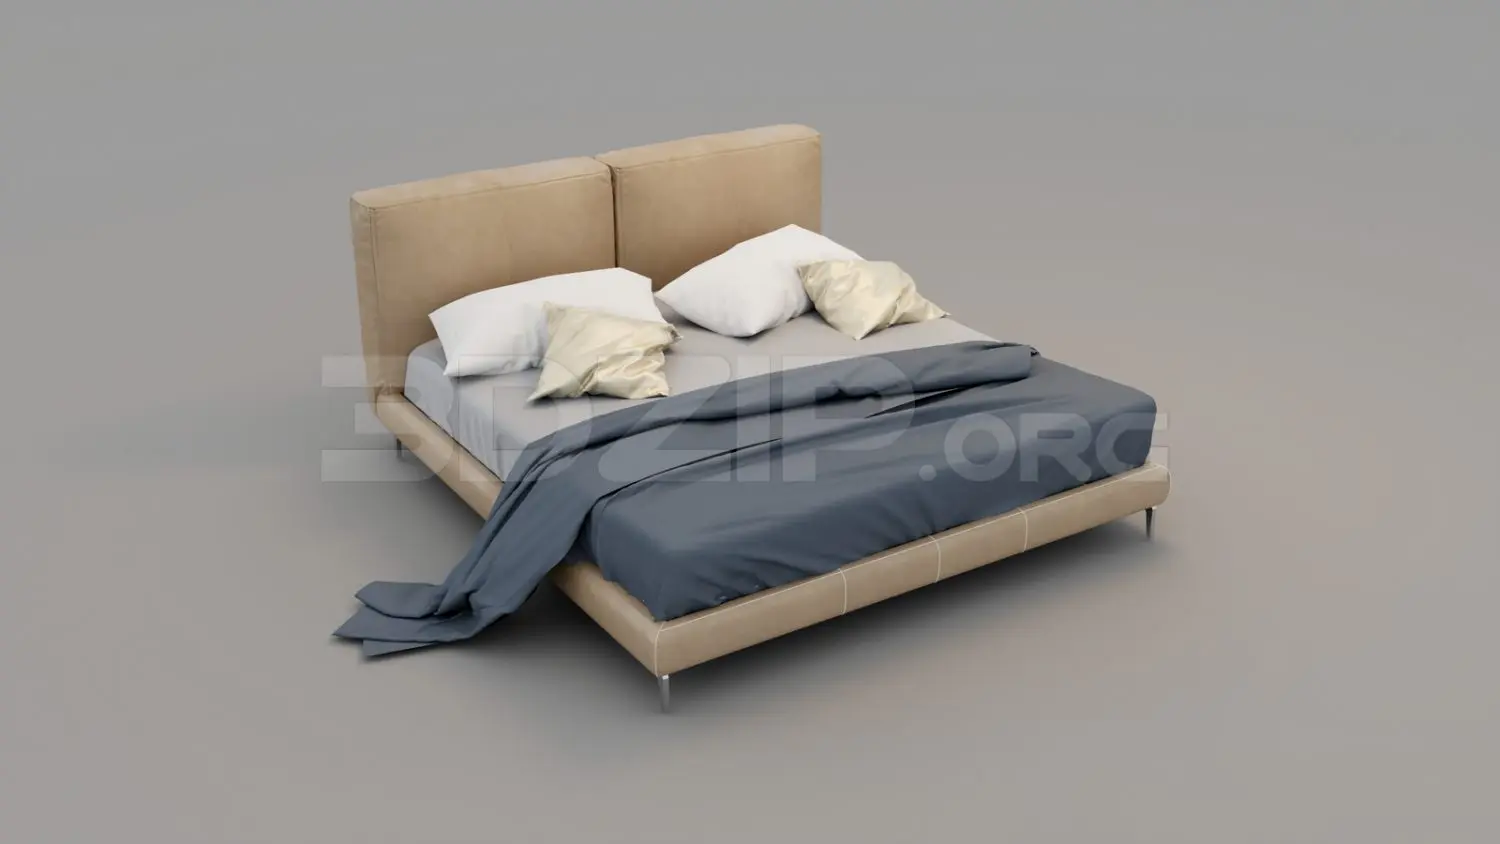
Comprehensive set of bedroom plans and interior elevations provided as AutoCAD DWG drawings for residential interior design projects. This collection features three distinct bedroom design schemes presented through detailed plan views and corresponding wall elevations. Each layout includes precisely drafted furniture arrangements, including beds, storage units, shelving, and accent seating. The elevations illustrate wall-mounted decor, feature panels, and integrated cabinetry configurations. These drawings offer a clear representation of spatial flow and interior detailing, documenting various furniture placements, lighting positions, and structural elements like doors and windows. The linework is clean and organized, suitable for integration into broader residential interior design documentation or for use as a baseline for custom cabinetry and joinery design.
The download is a 266 KB file containing an AutoCAD drawing (.dwg) drawn in all views. It opens in AutoCAD, BricsCAD, DraftSight and other DWG-compatible CAD programs, ready to insert as blocks into plans and elevations.
Professionals can insert these DWG files directly into an AutoCAD project environment as a reference or base for further development. The drawings are structured with standard layer conventions, allowing for easy selection, scaling, or modification of individual furniture blocks and wall elements. Users should check the drawing units upon insertion to ensure compatibility with existing project files. These components are ideal for rapid documentation of interior layouts during the schematic design phase or for preparing detailed construction drawings.