Loading page…
Revit Family
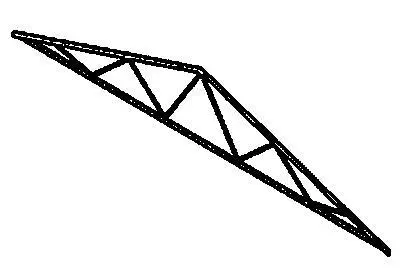
Double Fink Steel Roof Truss
by Francesco Nocerino
About this asset
This Double Fink steel roof truss is a Revit family designed for structural framing applications in industrial and residential projects. The Double Fink steel roof truss is a standard structural component designed for pitched roof assemblies. The configuration features a primary top chord, a bottom chord, and an intricate web system comprising vertical and diagonal members that effectively distribute loads across long spans. This geometry is specifically engineered to provide rigidity and support for roofing materials. The family is constructed using standard steel profiles, allowing for consistent structural performance. The clean, linear design makes it suitable for exposed ceiling applications where structural aesthetics are a primary consideration in the overall architectural design intent.
The download is a 102 KB file containing a Revit family (.rfa). Load it into a project from the Insert tab with Load Family, then place it like any other component of its category; it schedules and tags with the rest of your model.
In Revit, this family functions as a structural framing component. Load the RFA file into your project environment and apply it to your roof plan or section views. Use the snap tools to align the truss ends with your primary support columns or load-bearing walls. You can adjust the span and pitch within the family parameters to match your specific roof geometry. Ensure the material parameters are mapped to your project's structural steel standards for accurate scheduling and material take-offs.