Loading page…
Revit Family
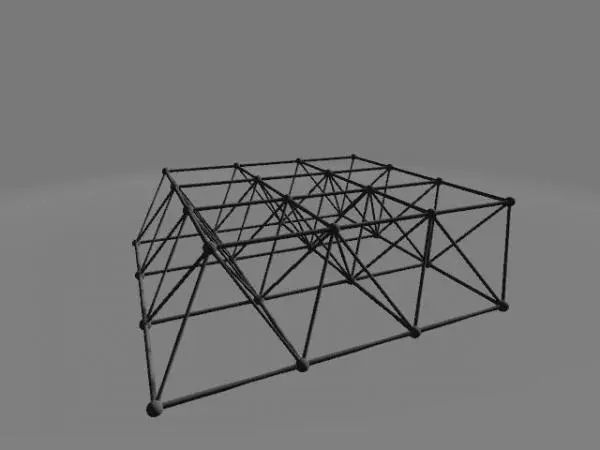
Delta System Structural Space Frame
by Genevieve Garlock
About this asset
This Delta System structural space frame is a Revit family featuring a modular steel grid for complex roof and floor spans. The Delta System is a modular space frame composed of a repetitive grid of linear steel members connected by spherical nodes. This structural arrangement creates a rigid, lightweight three-dimensional truss capable of spanning large distances without intermediate columns. The geometry features a triangulated web pattern, providing high load-bearing efficiency for roof structures, canopies, or mezzanine floors. Each member is represented by a thin cylindrical profile, ensuring a clean, technical aesthetic suitable for exposed ceiling designs where structural elements are meant to be visible as part of the architecture.
The download is a 1 MB file containing a Revit family (.rfa). Load it into a project from the Insert tab with Load Family, then place it like any other component of its category; it schedules and tags with the rest of your model.
In Revit, this family functions as a structural framing component. Users can load the file into a project and adjust the overall dimensions through instance or type parameters to match specific grid requirements. The system is designed to be arrayed or extended across large areas. It is recommended to manage the model's complexity by controlling visibility settings for the connection nodes and members, ensuring the file remains performant when used in large-scale building models or extensive structural layouts.
This space frame is ideal for large-span industrial buildings, modern retail atriums, and contemporary office lobbies where a high-tech or industrial aesthetic is desired. It integrates seamlessly into structural design stages, providing a precise representation of complex steel assemblies. Professionals should use this component for modelling roof structures, exhibition halls, or architectural canopies. It pairs effectively with glass curtain walls and exposed mechanical services, supporting the design of open-plan spaces that require significant clear spans and a minimalist, engineered structural look.